



Search
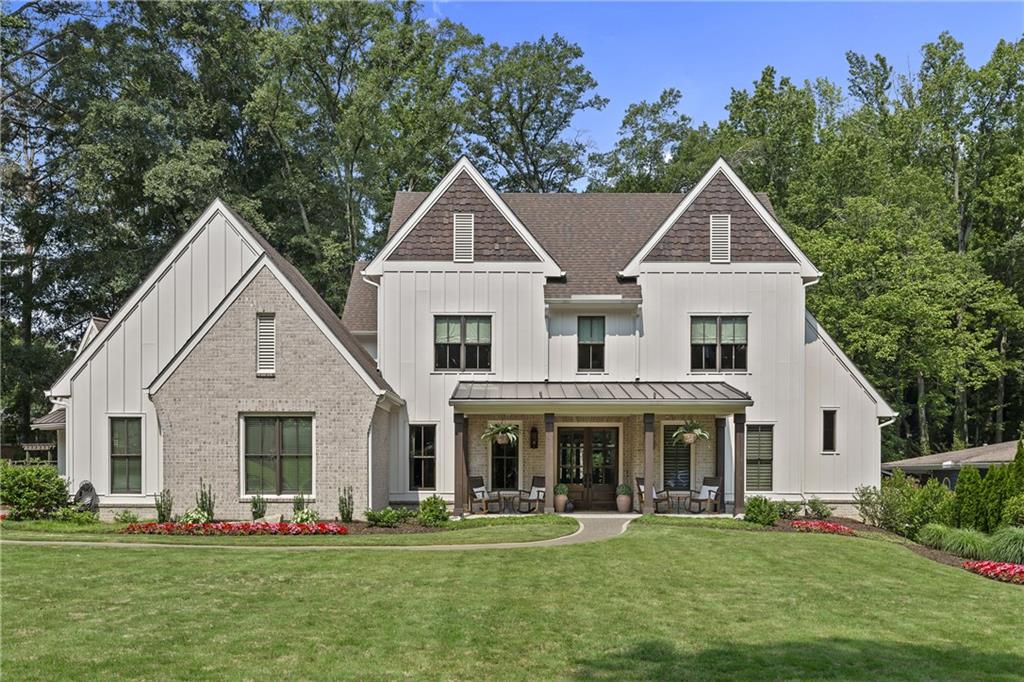
Two-story white and brick home with prominent gables, covered patio, landscaped lawn, and mature trees.
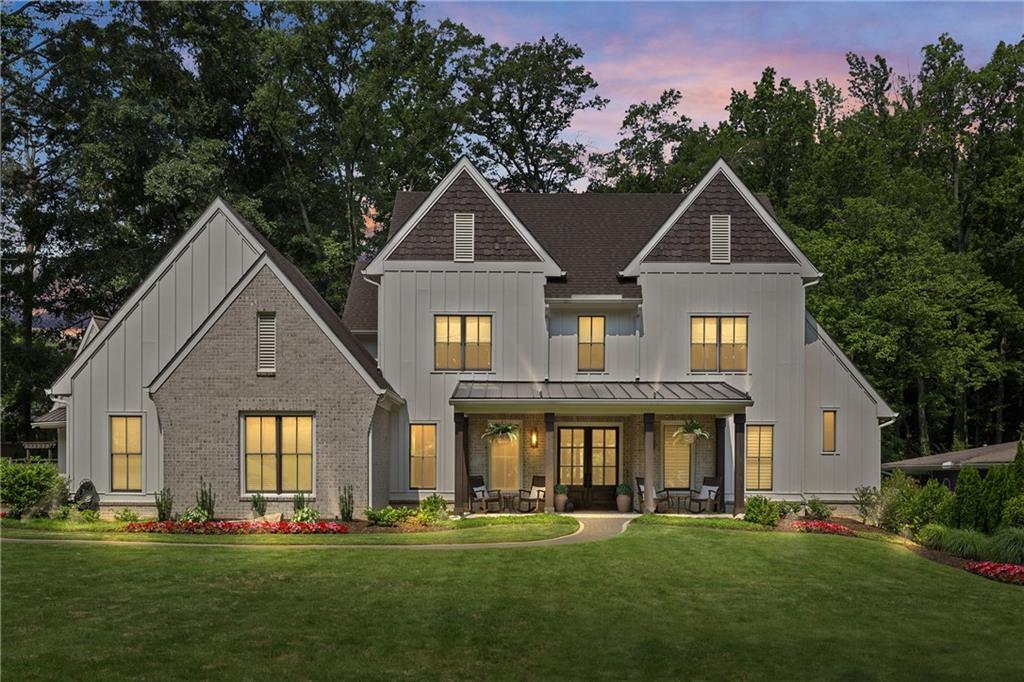
Two-story gray-and-brick home with a covered porch, landscaped lawn, and illuminated windows at dusk.
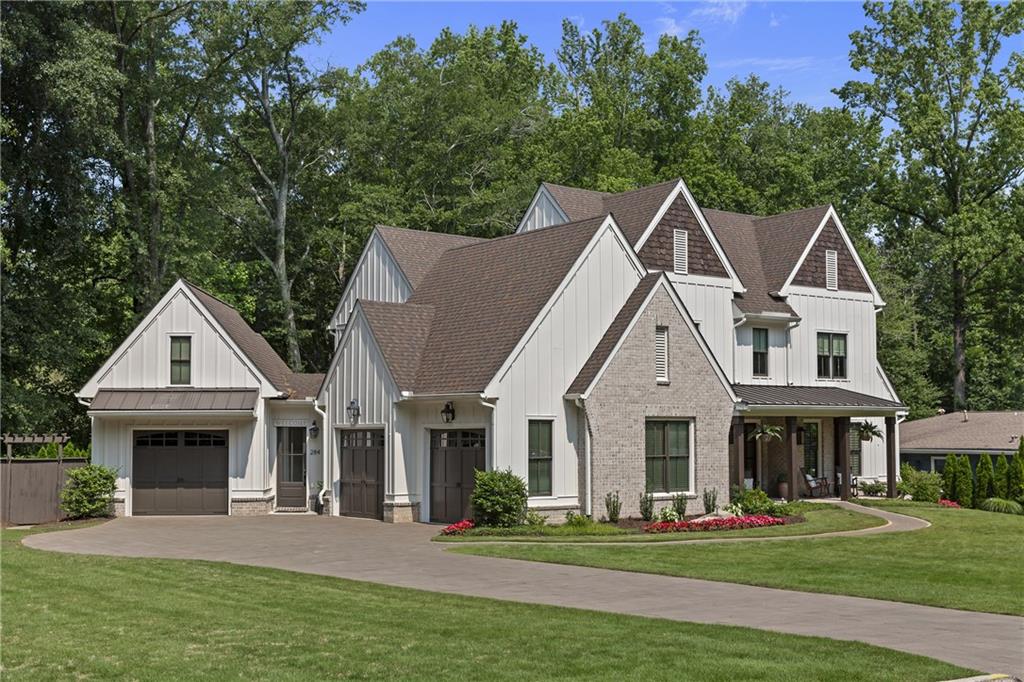
White gabled two-story home with brick accents, dual garage doors, and a landscaped lawn.
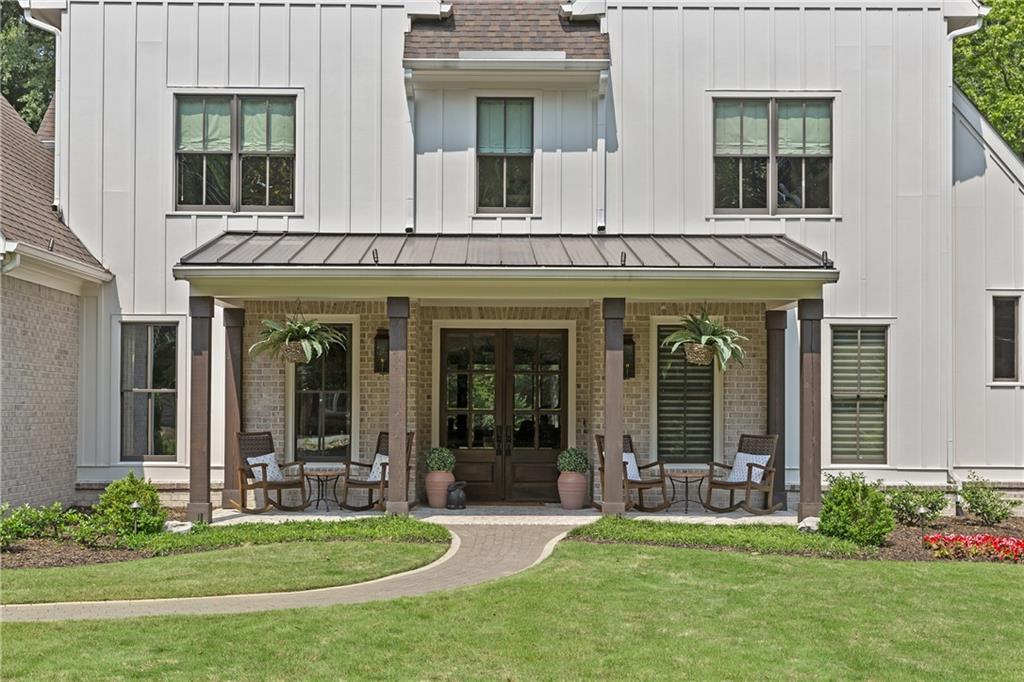
White two-story home with a covered brick porch, rocking chairs, and a curved walkway across the lawn.
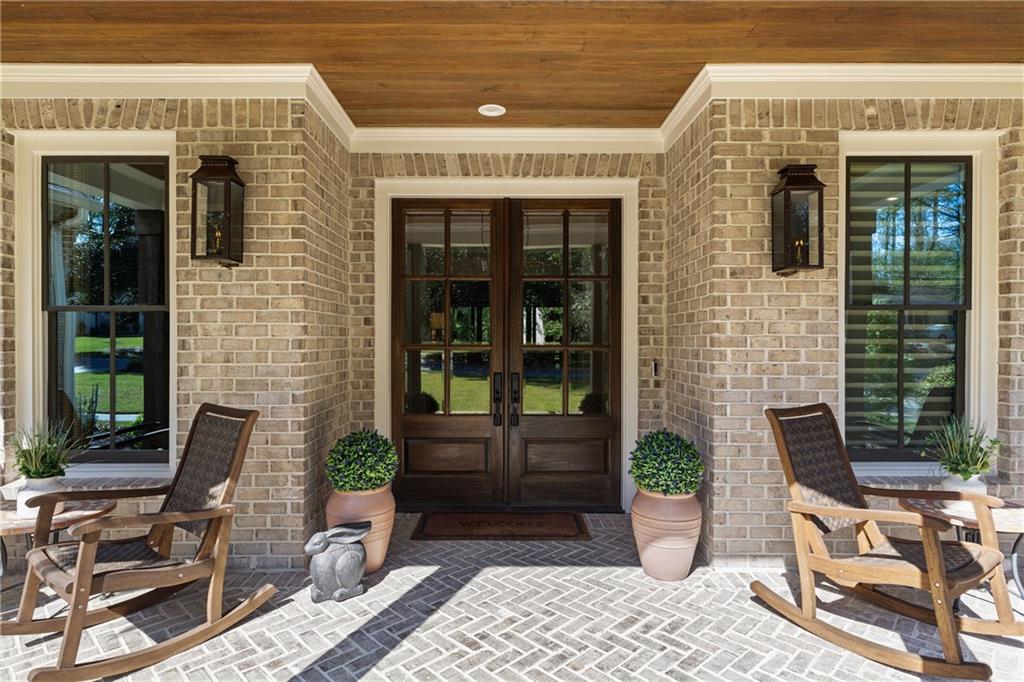
Brick home’s covered porch with dark double doors, herringbone flooring, potted plants, and rocking chairs.
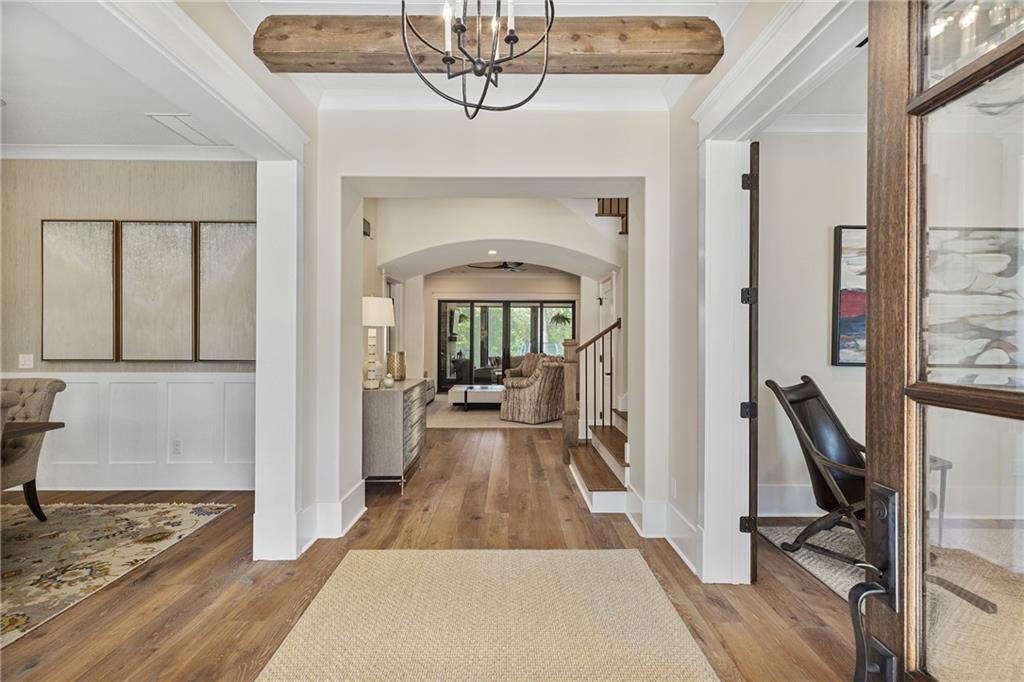
Entry hall with hardwood floors, a rustic ceiling beam, iron chandelier, and arched openings to adjoining rooms.
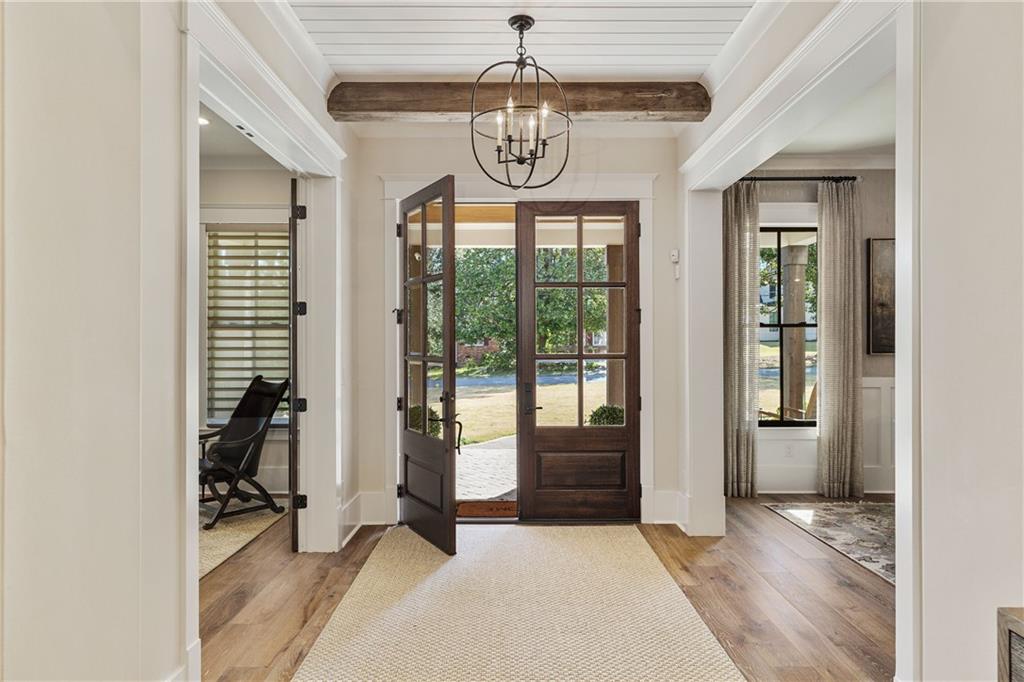
Foyer with open dark wood front doors, a white beamed ceiling, and a woven runner.
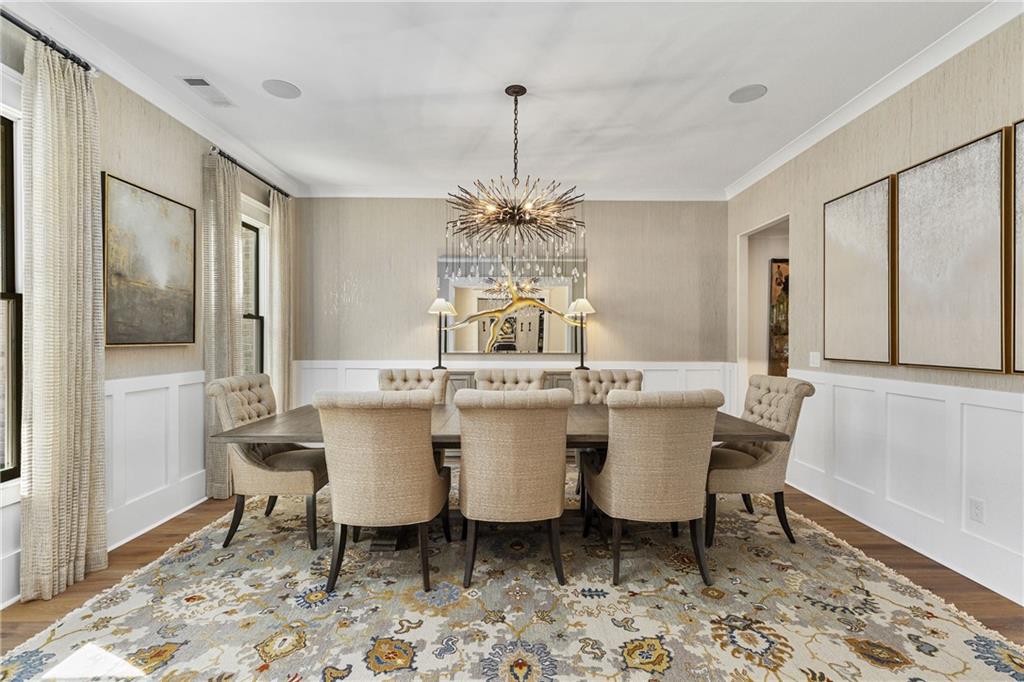
Dining room with a long table, upholstered chairs, patterned rug, and starburst chandelier.
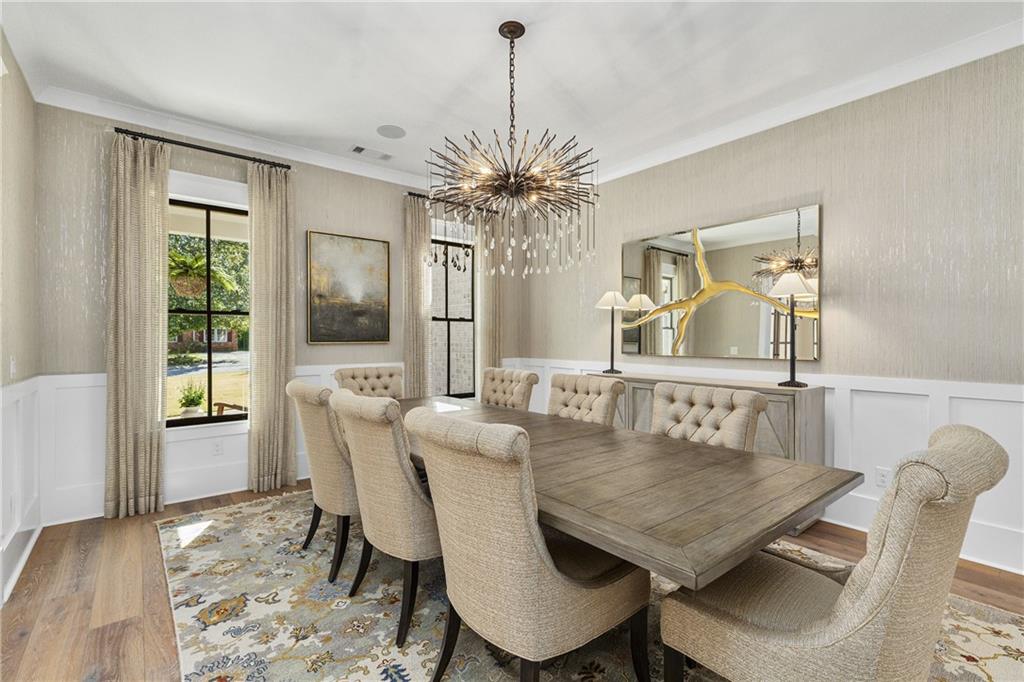
Dining room with a large wood table, tufted chairs, sculptural chandelier, and mirror above a console.
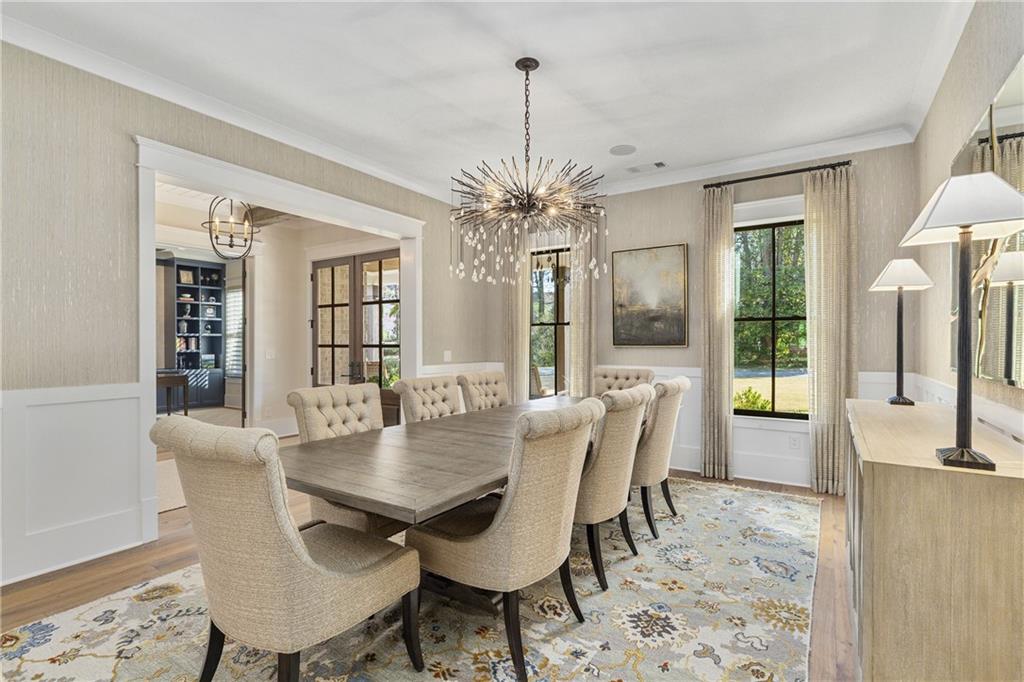
Dining room with a long wooden table, upholstered chairs, starburst chandelier, and windows overlooking greenery.
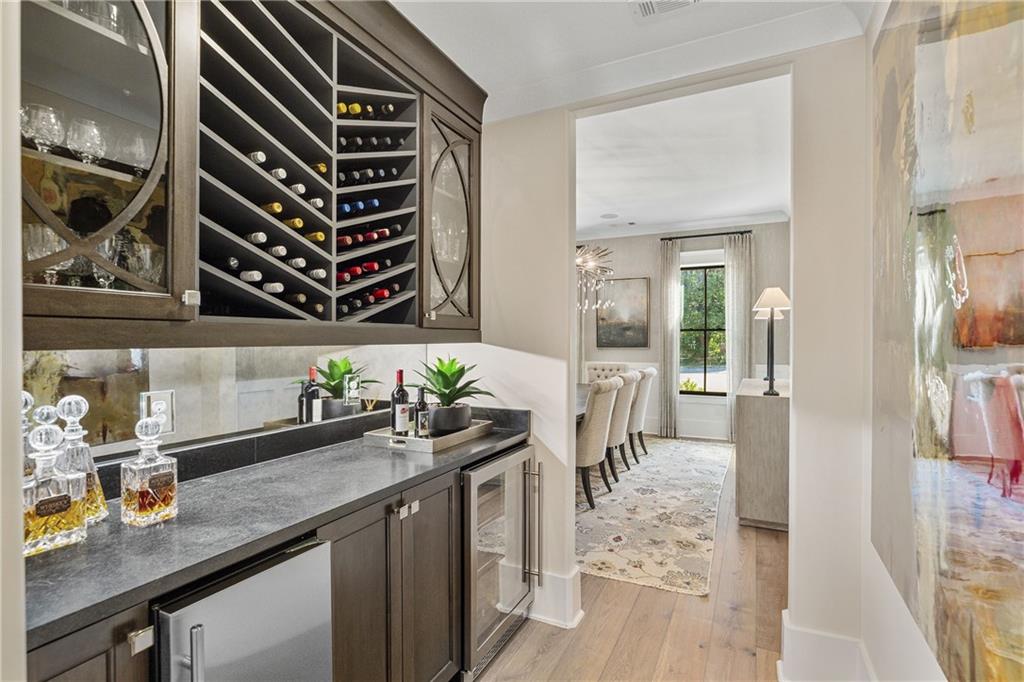
Built-in wine bar with angled bottle racks and stone counter, opening to a furnished dining room.
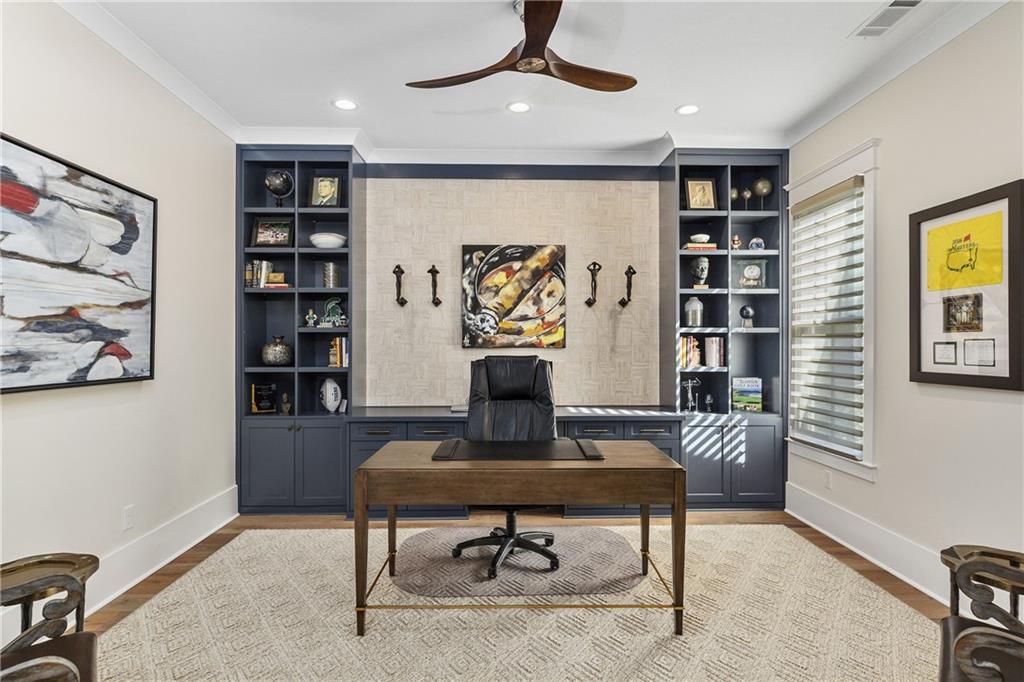
Home office with dark built-ins, a wooden desk, and large windows with layered blinds.
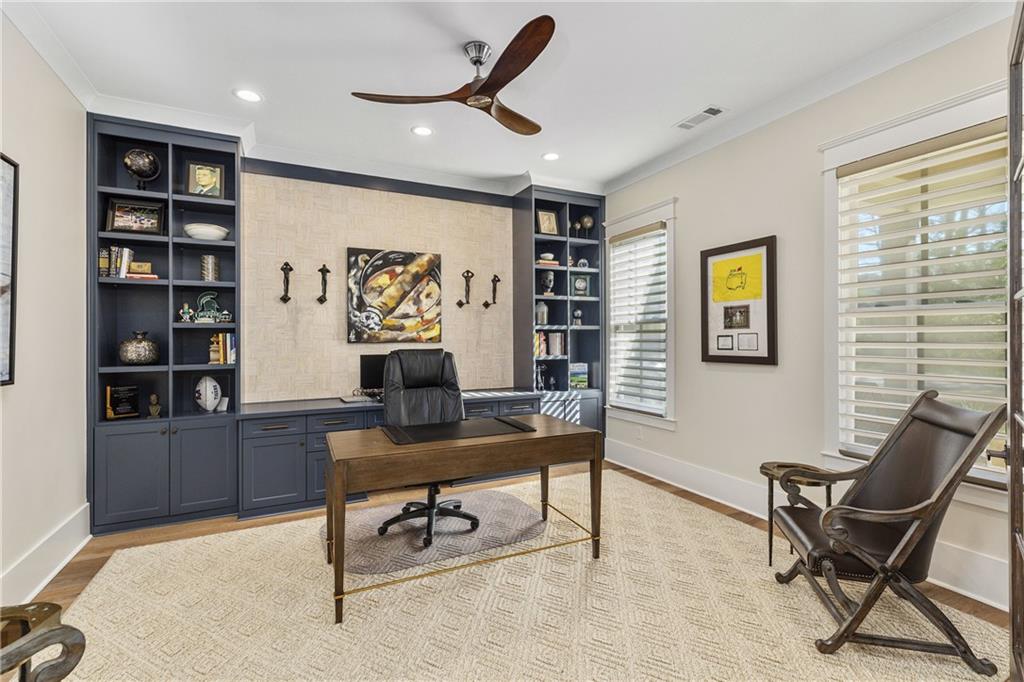
Furnished home office with a wooden desk, navy built-ins, and large central artwork.
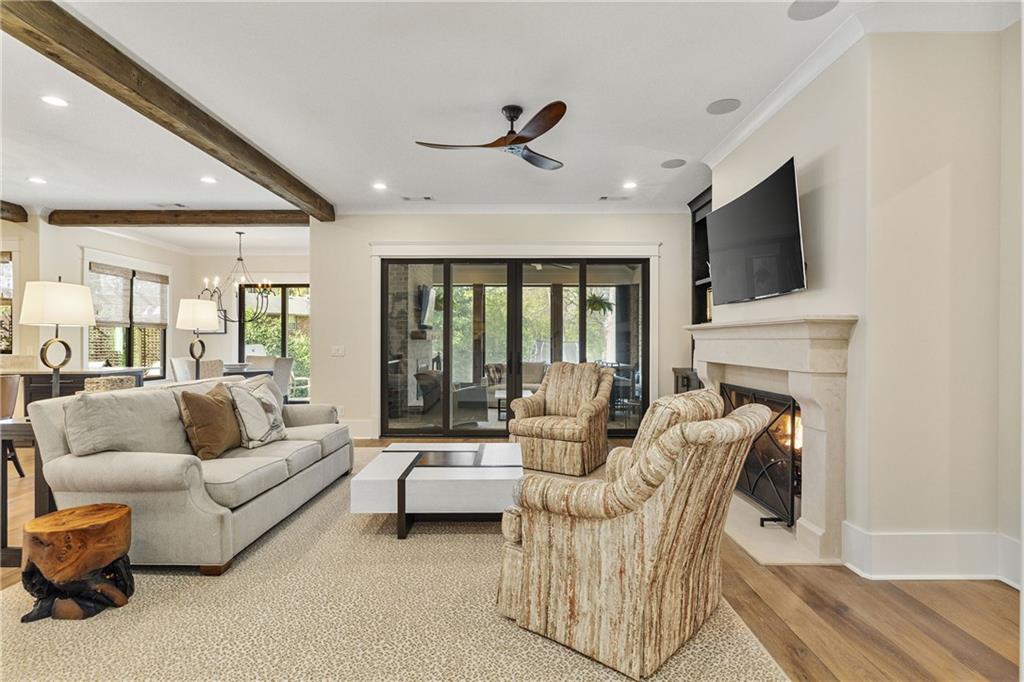
Living room with exposed wood beams, a fireplace, and sliding glass doors.
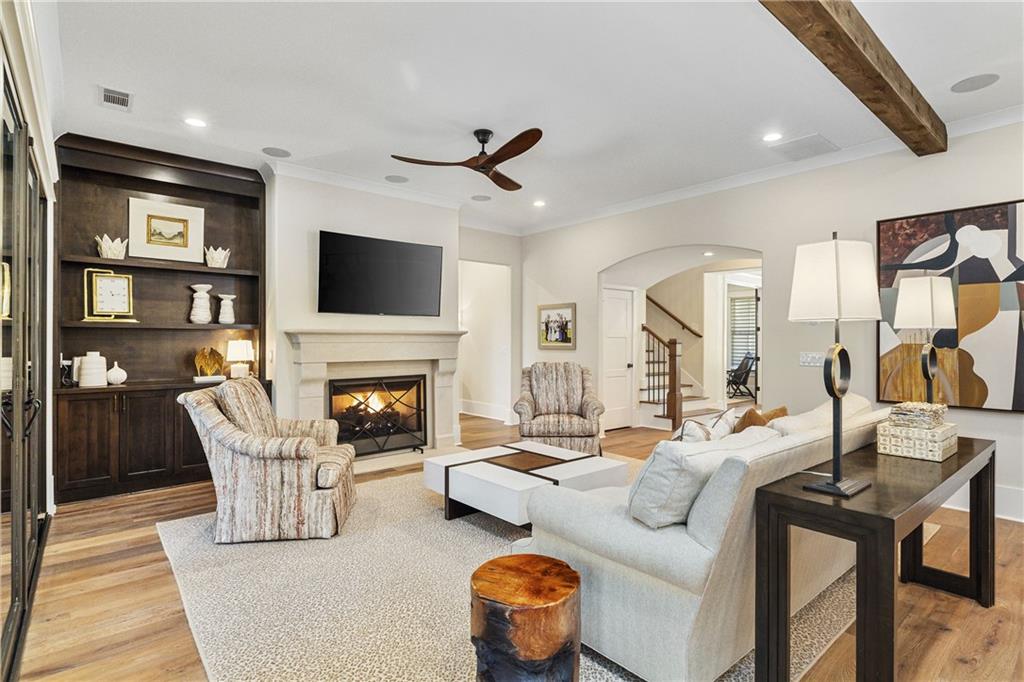
Living room with a fireplace, dark built-in shelves, and a white sectional sofa.
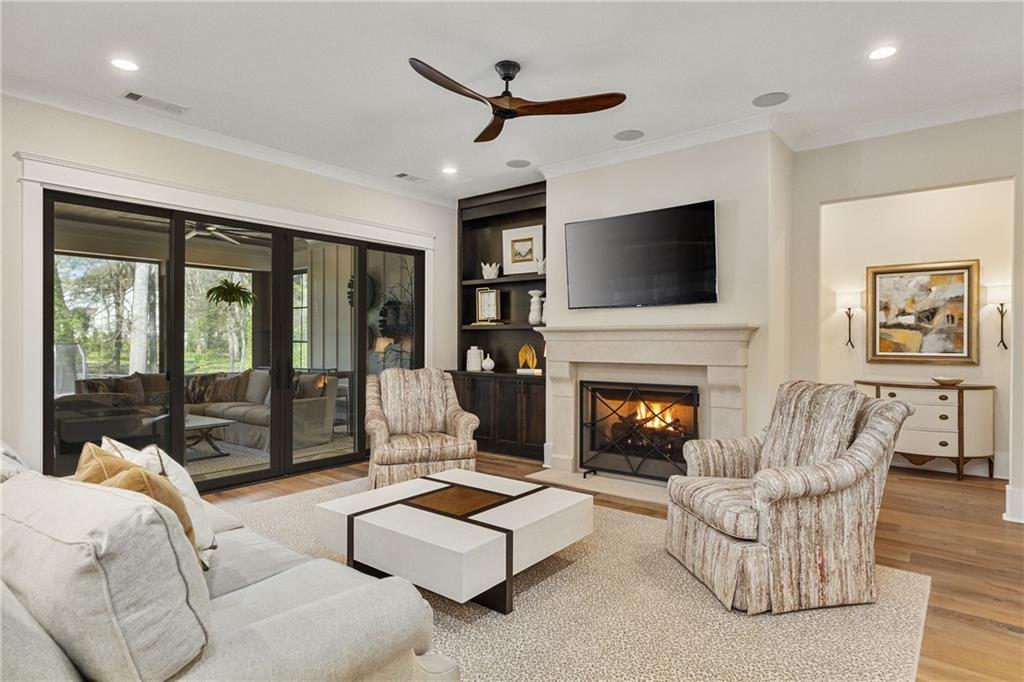
Furnished living room with a lit fireplace, dark built-in shelving, and sliding glass doors.
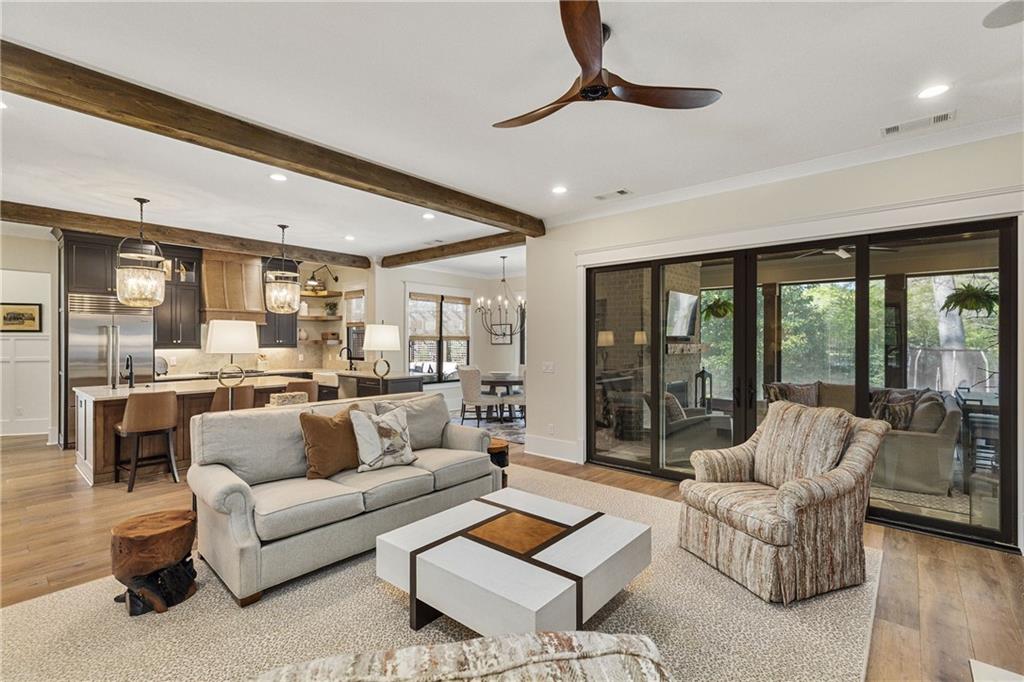
Open-plan living room and kitchen with exposed beams and large sliding glass doors.
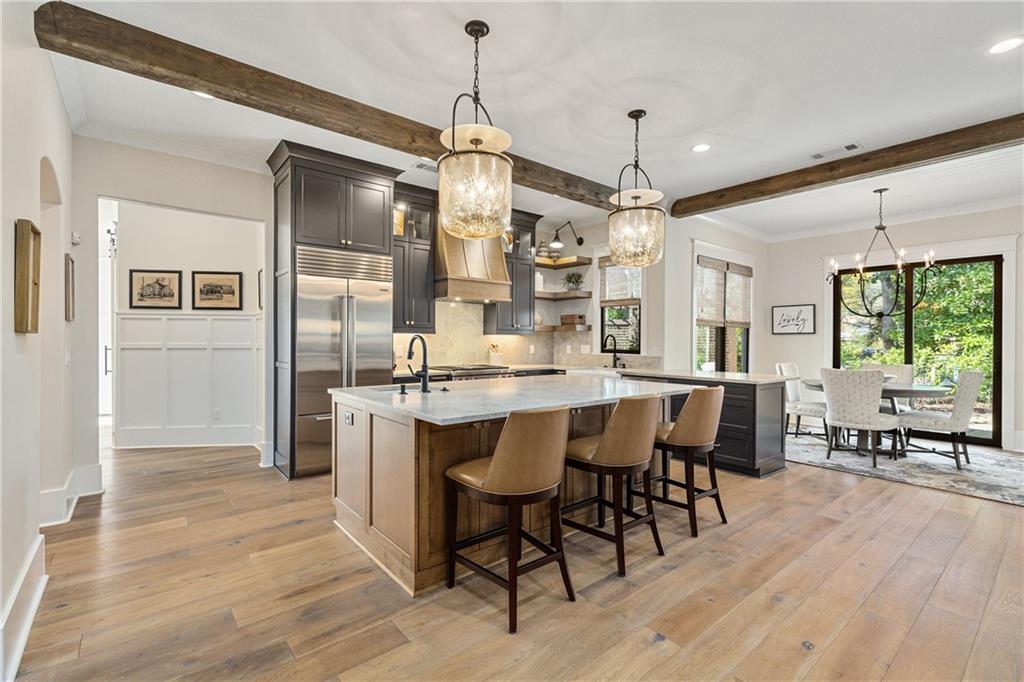
Kitchen with dark cabinetry, a large island, exposed wood beams, and stainless steel appliances.
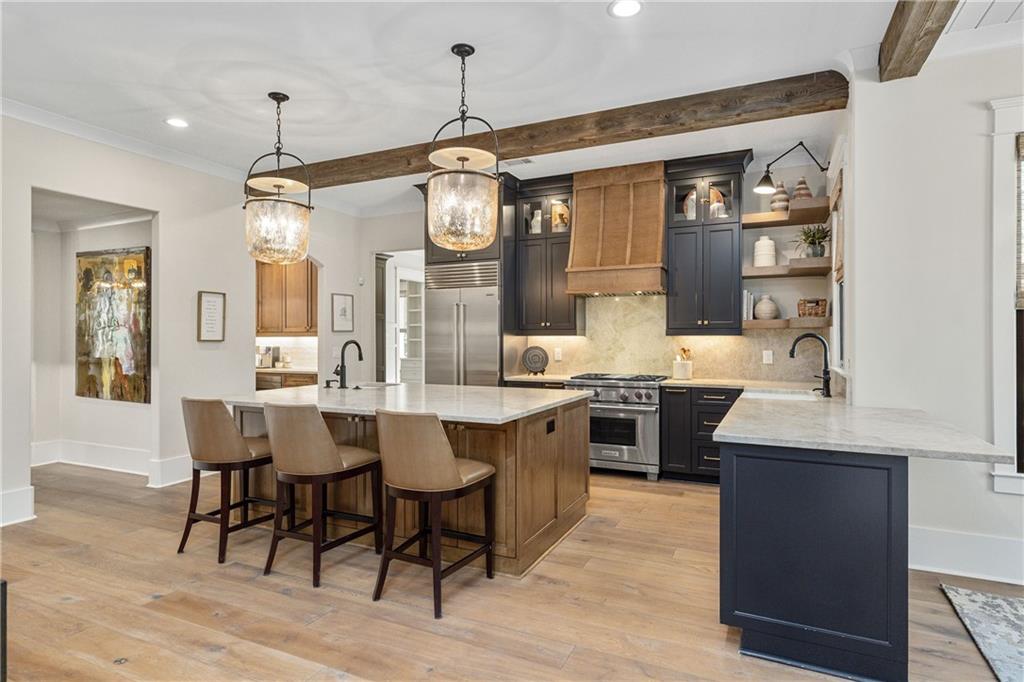
Kitchen with a wood island, navy cabinets, marble counters, and exposed ceiling beams.
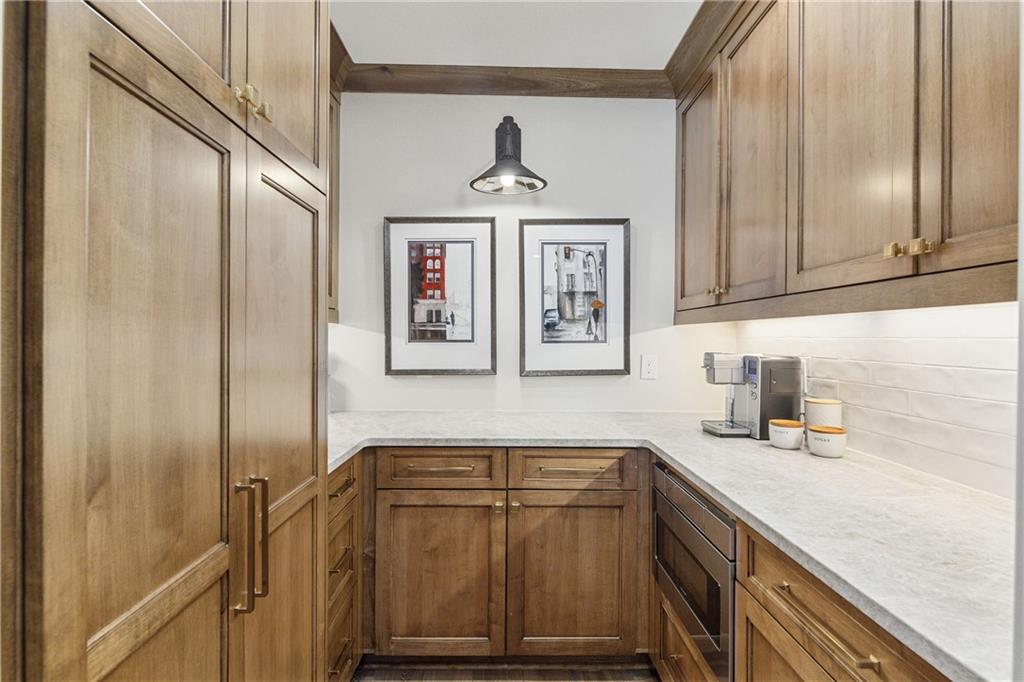
Butler’s pantry with warm wood cabinetry, a light countertop, subway-tile backsplash, and coffee station.
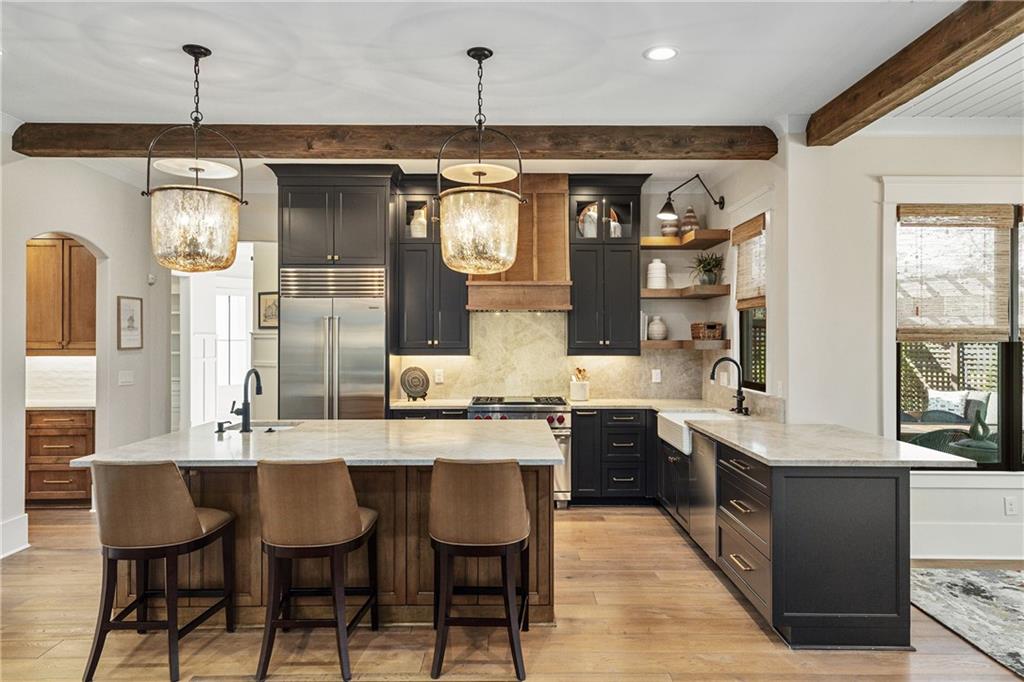
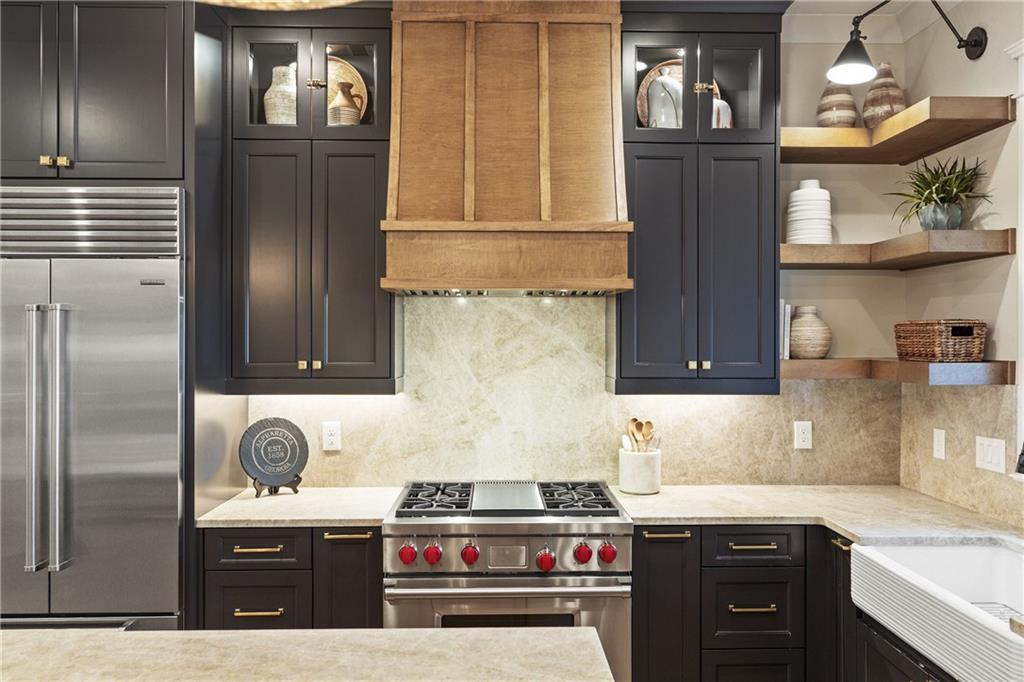
Kitchen with charcoal cabinets, a wood range hood, stainless steel appliances, and open wood shelves.
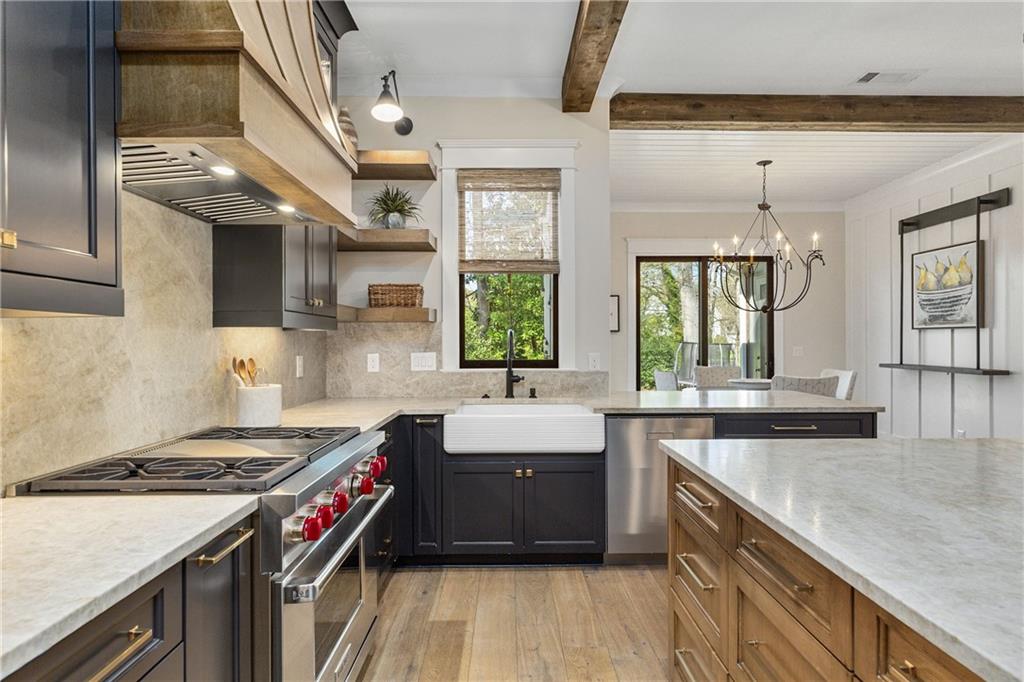
Kitchen with a farmhouse sink, dark cabinets, wood island, and exposed ceiling beams.
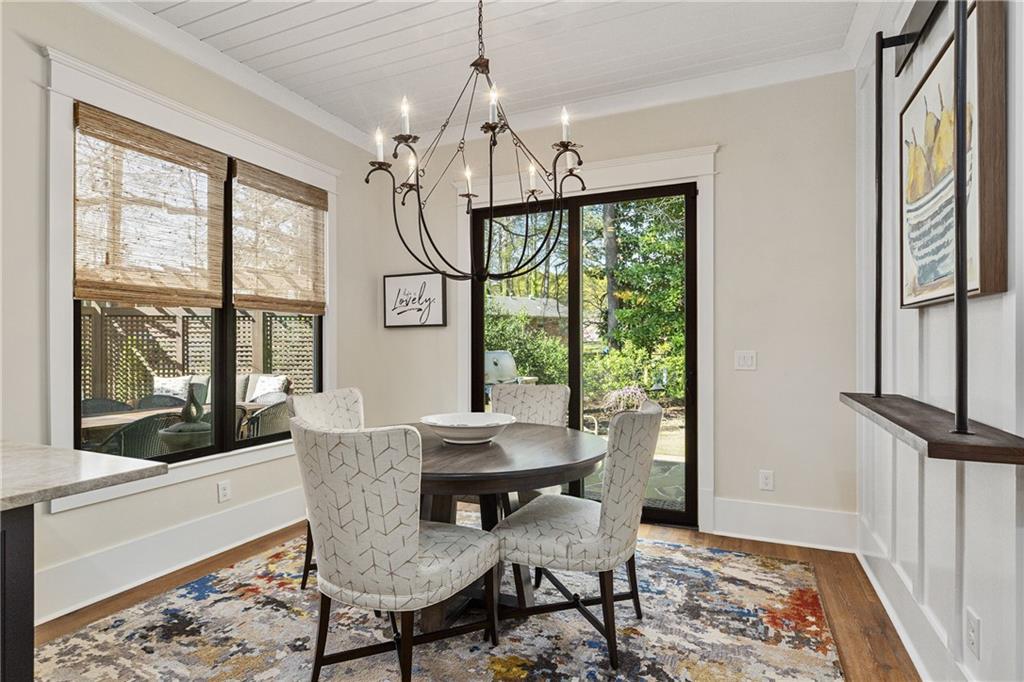
Dining room with a round wood table, patterned chairs, and glass doors overlooking a garden.
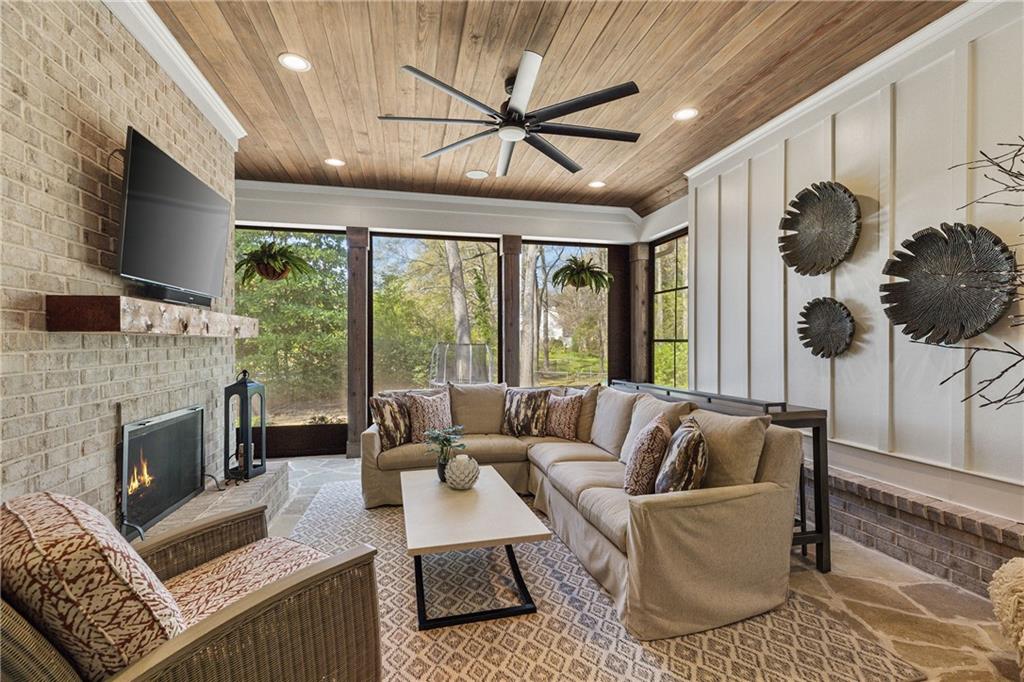
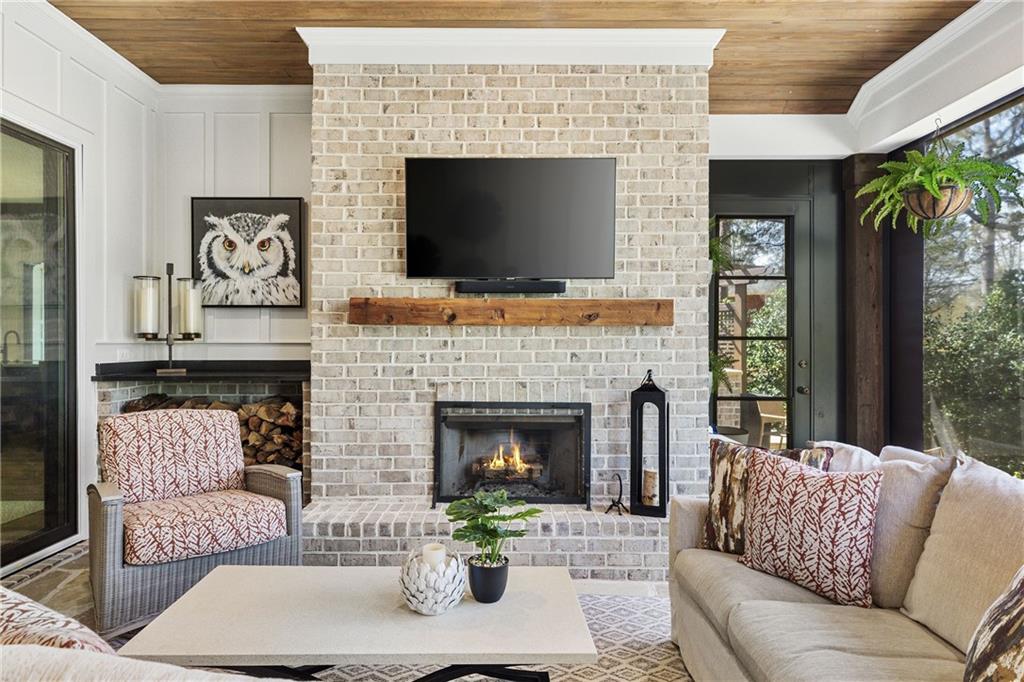
Sunroom with a brick fireplace, wood-plank ceiling, and large windows overlooking greenery.
Living room with a whitewashed brick fireplace, wood mantel, television, and wood-plank ceiling.
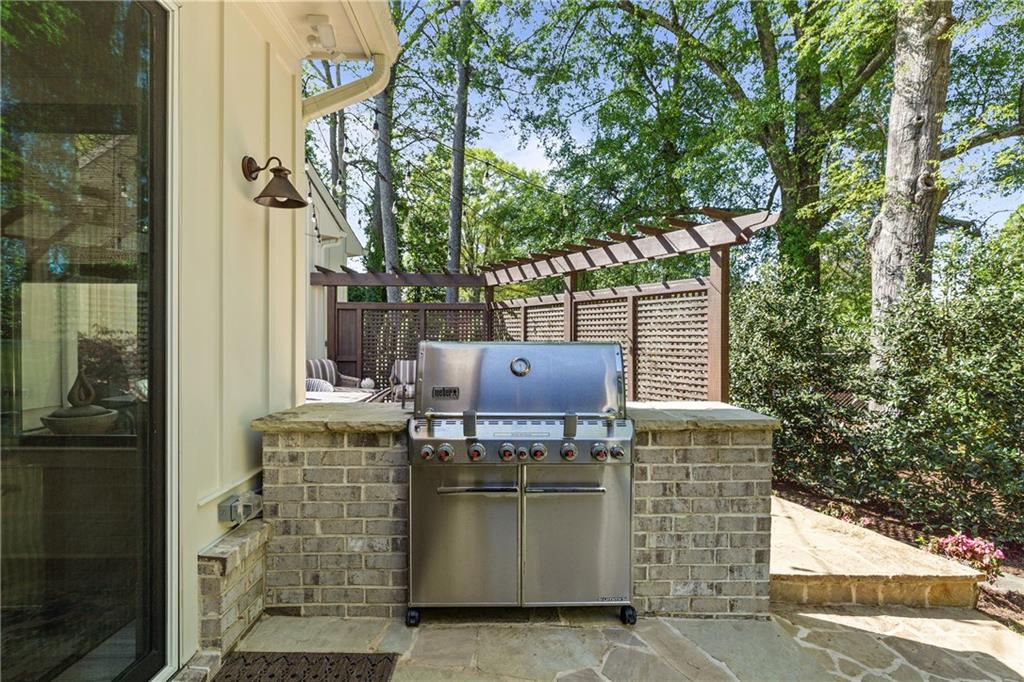
Outdoor kitchen with stainless-steel grill, brick counter, and wooden pergola beneath mature trees.
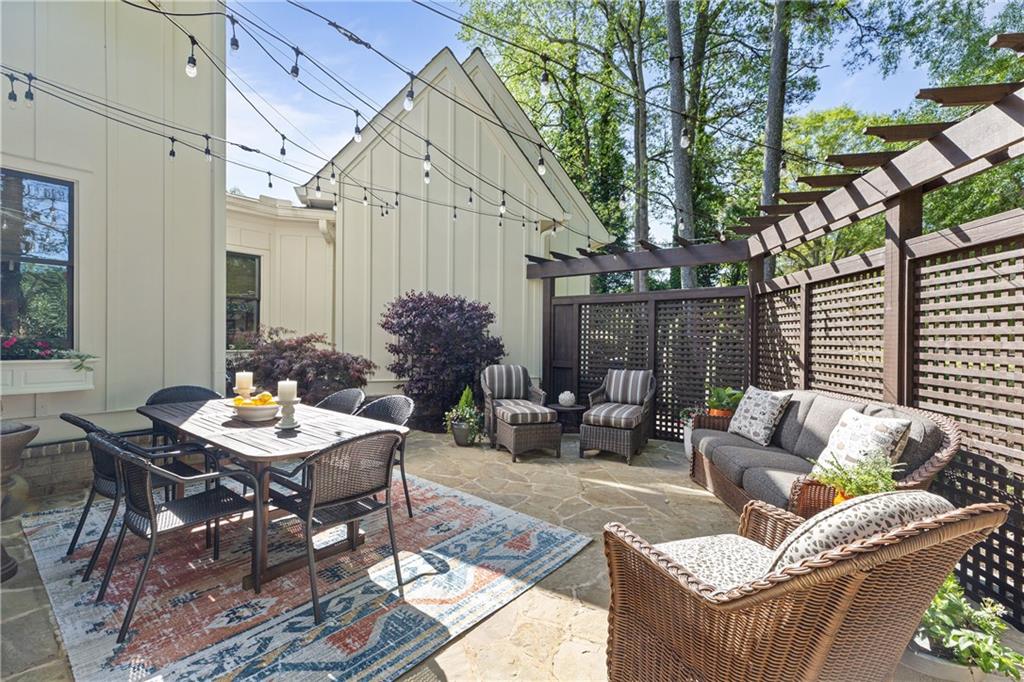
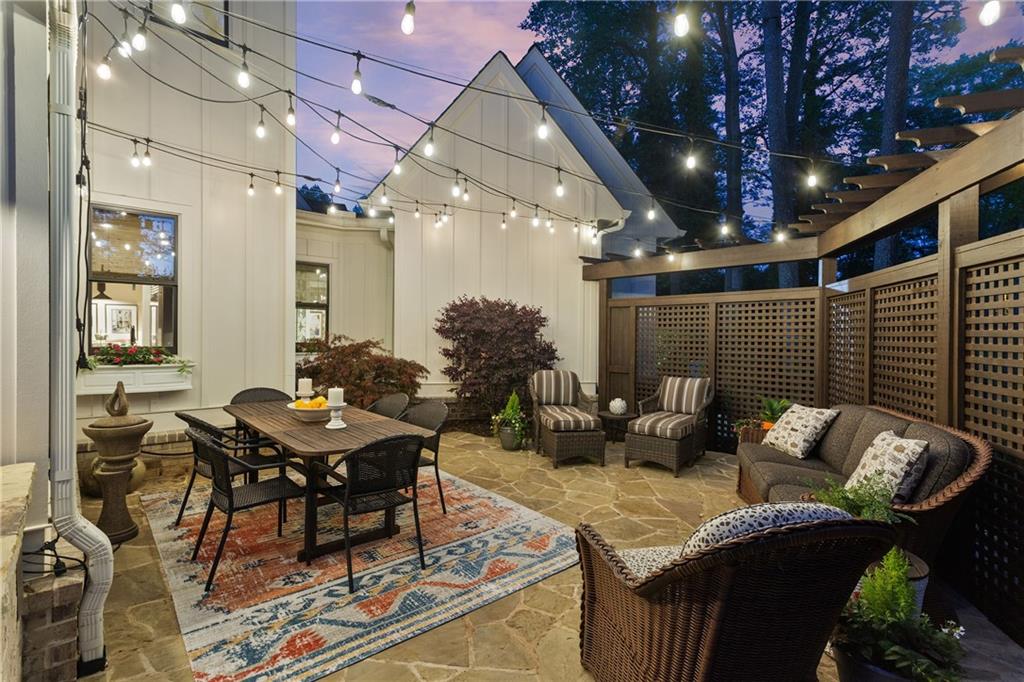
Stone patio with pergola, lattice screens, string lights, and dining and lounge seating.
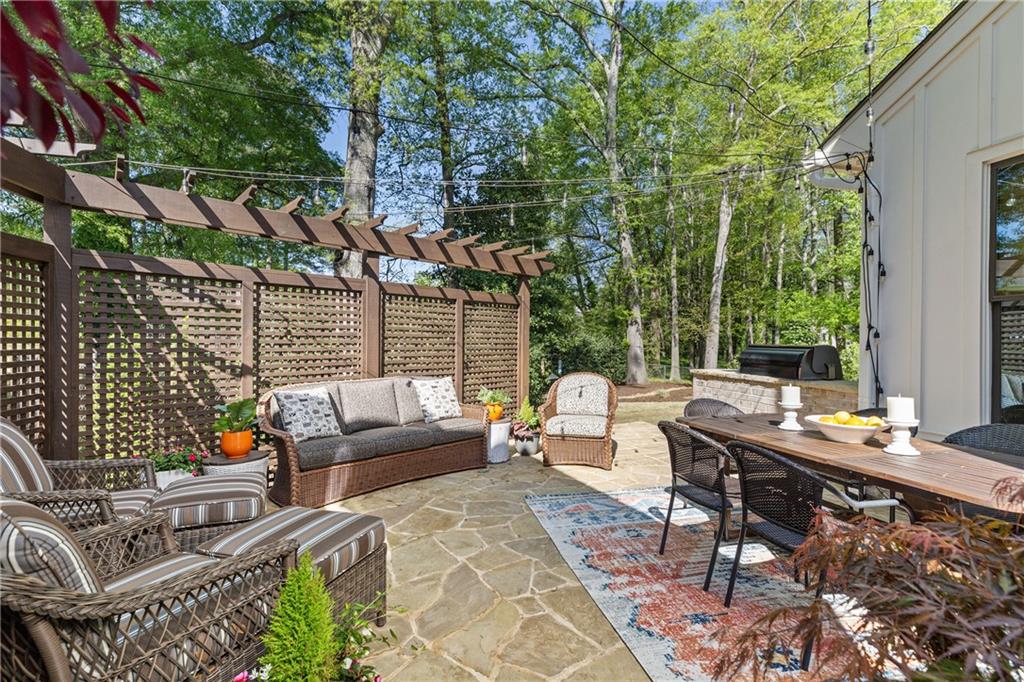
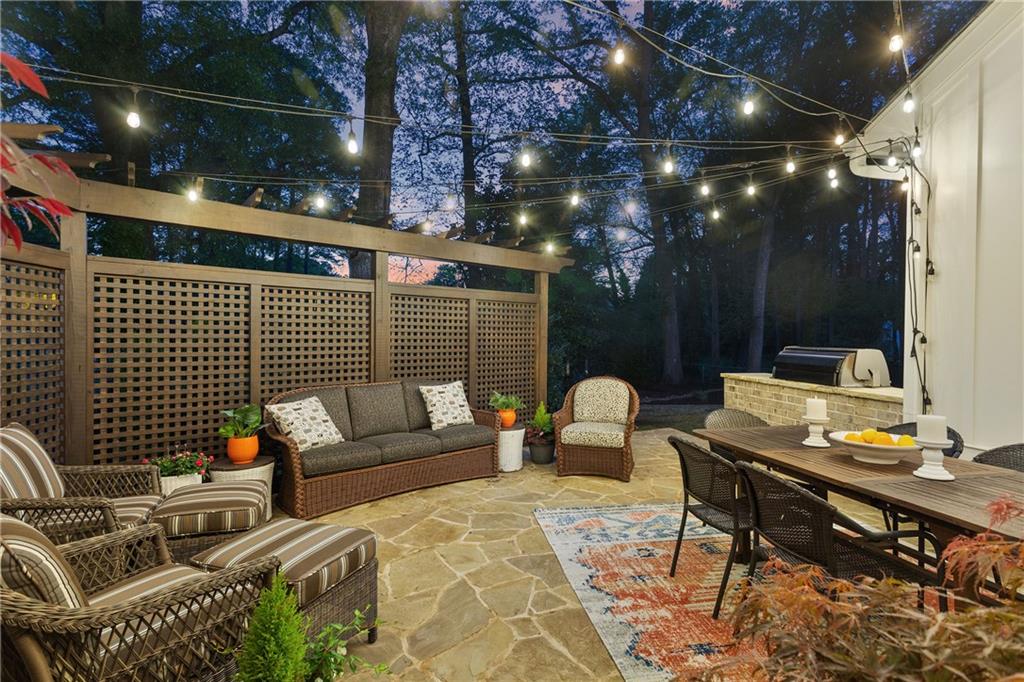
Stone patio with wicker seating, dining table, pergola, and wooded backdrop.
Kitchen with a large island, dark cabinetry, exposed wood beams, and an adjacent dining area.
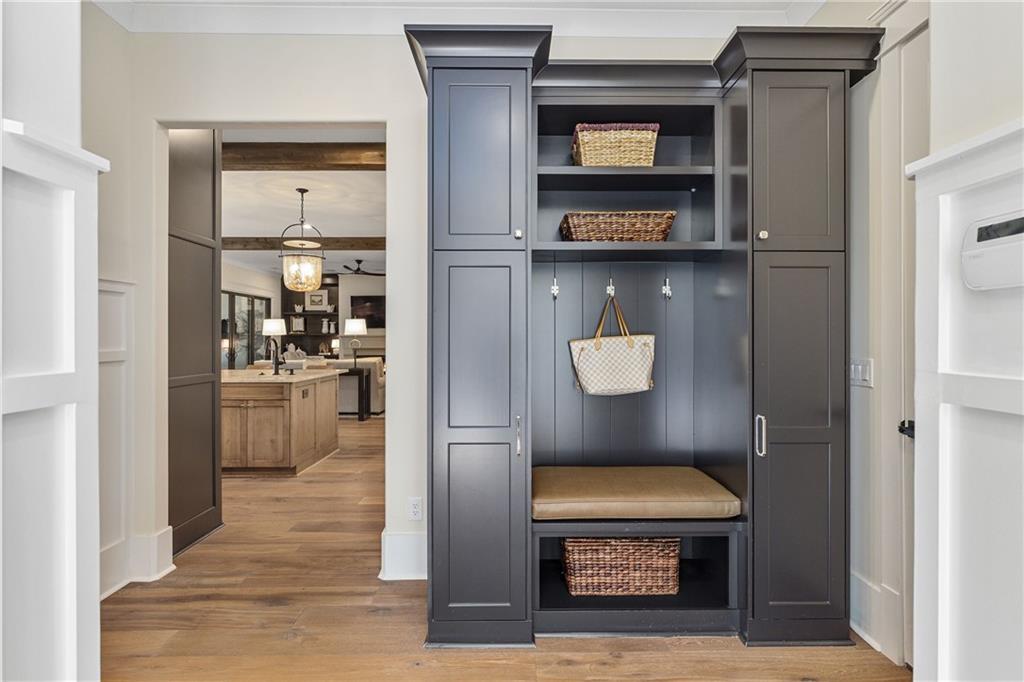
Mudroom with a dark built-in bench, hooks, cabinets, and woven baskets beside an open kitchen doorway.
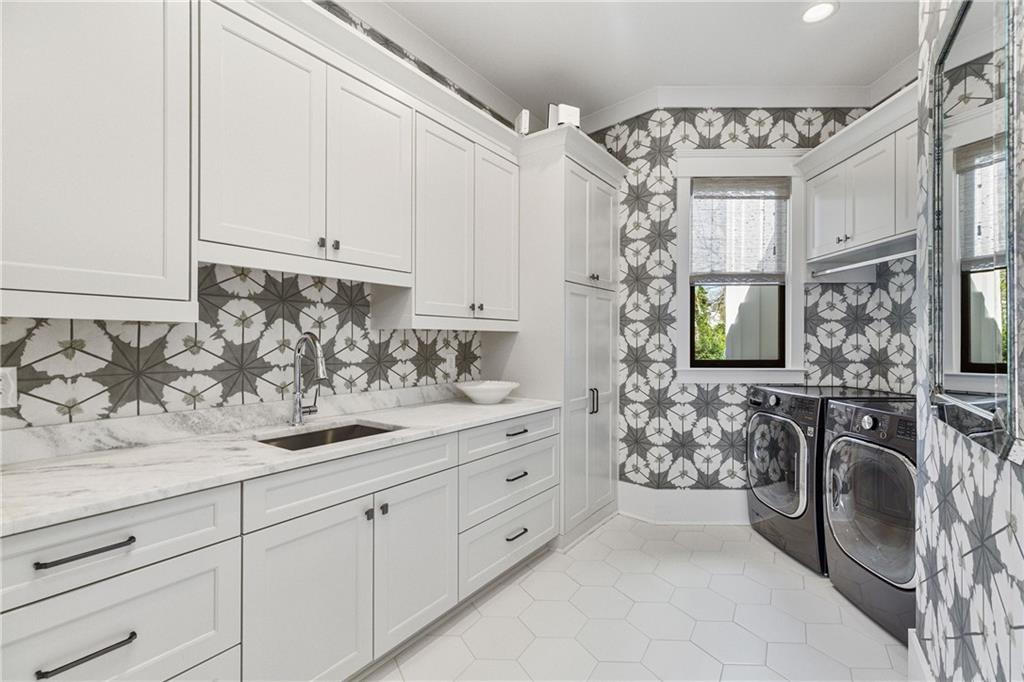
Laundry room with white cabinets, a sink, front-loading washer and dryer, and patterned tile walls.
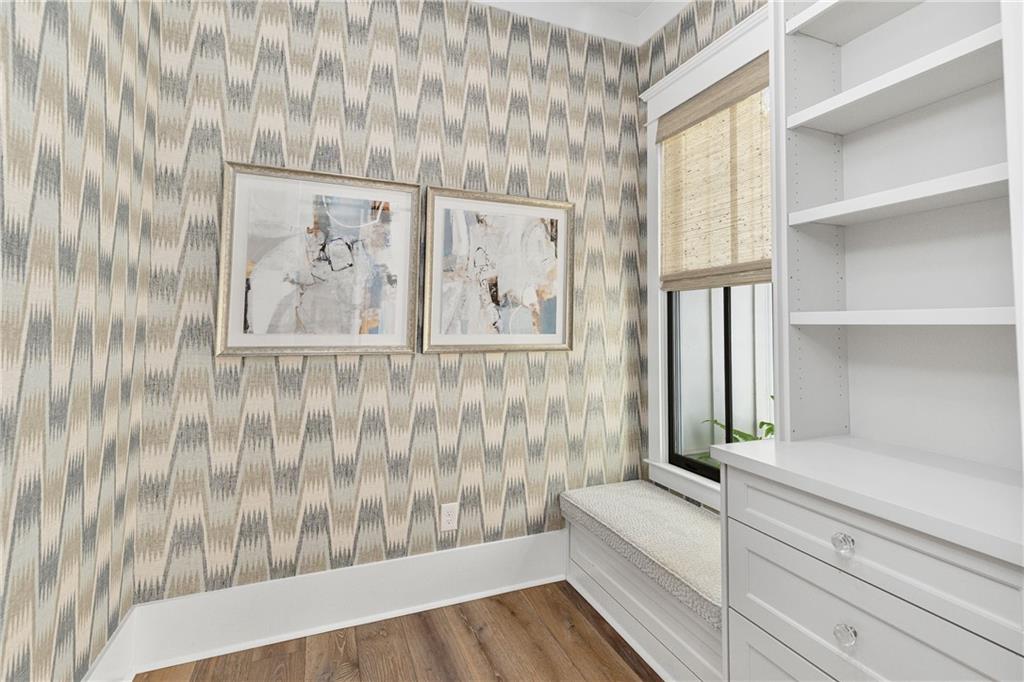
Home office nook with built-in white desk, window bench, woven shade, and geometric wallpaper.
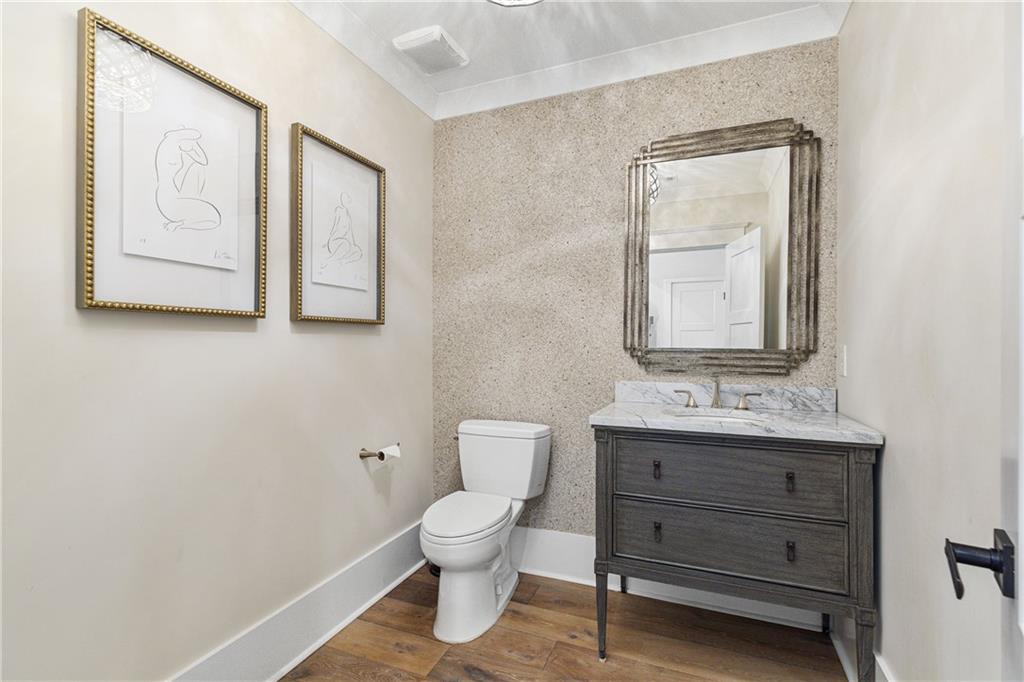
Bathroom with dark wood vanity, marble countertop, layered mirror, and framed line art.
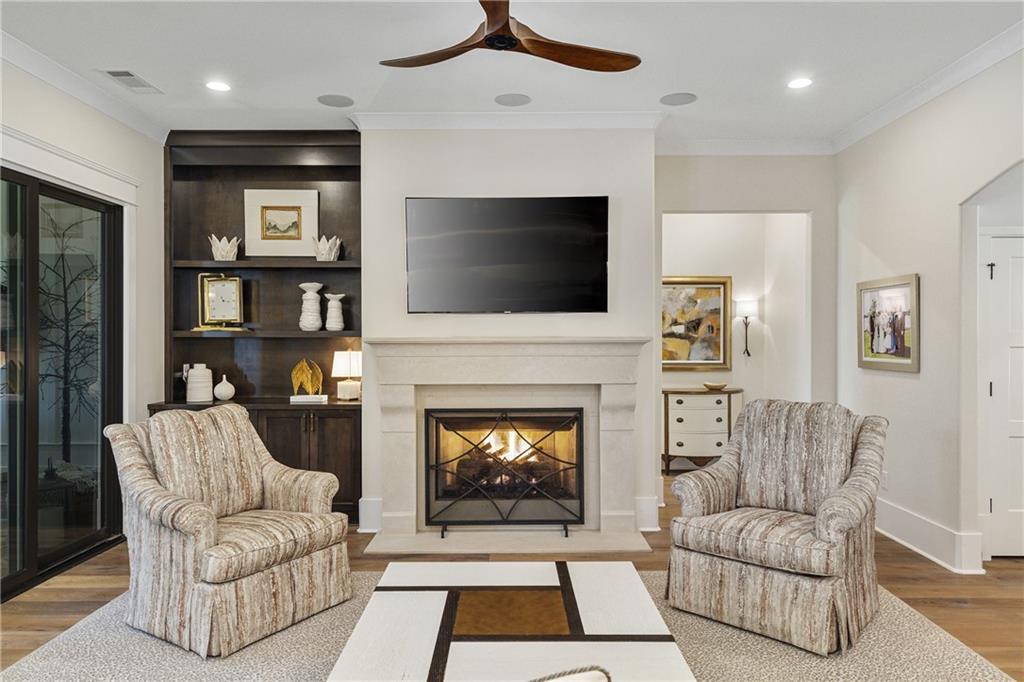
Living room with a lit fireplace, built-in shelving, and two patterned armchairs.
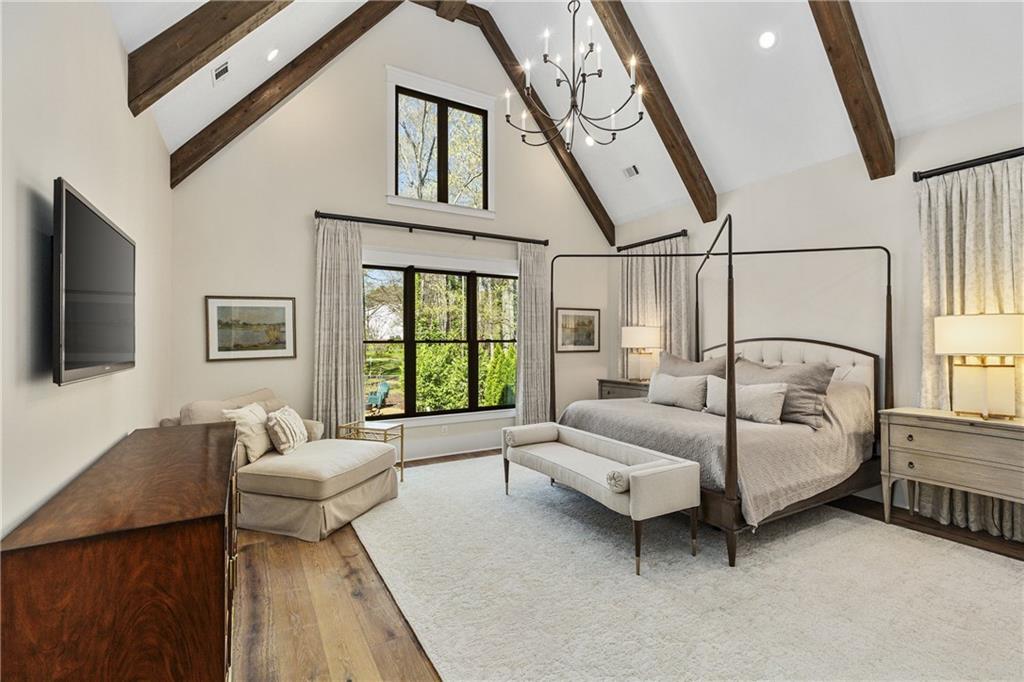
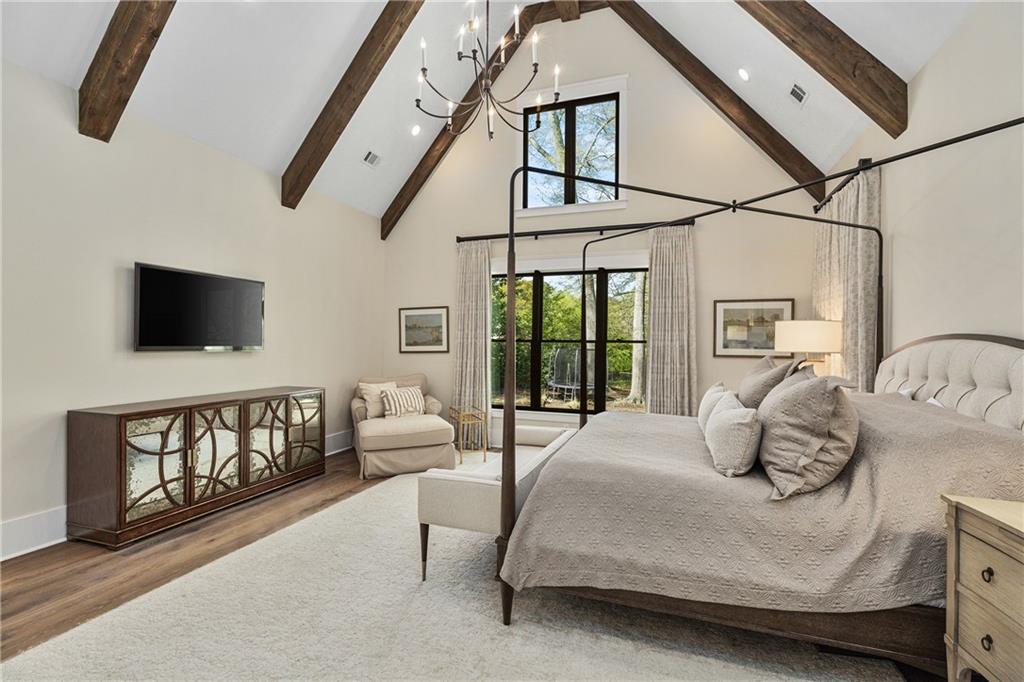
Vaulted primary bedroom with exposed beams, a canopy bed, and large windows overlooking greenery.
Vaulted bedroom with exposed wood beams, a king bed, chandelier, and large windows overlooking greenery.
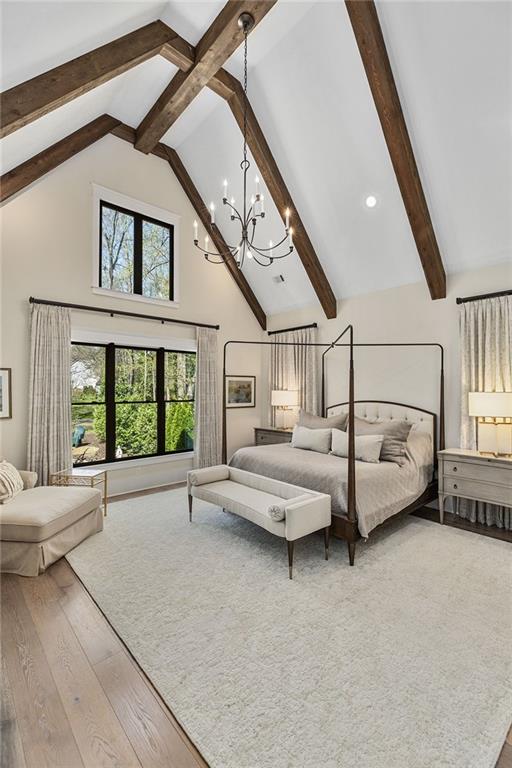
Vaulted bedroom with exposed beams, a four-poster bed, and tall windows overlooking greenery.
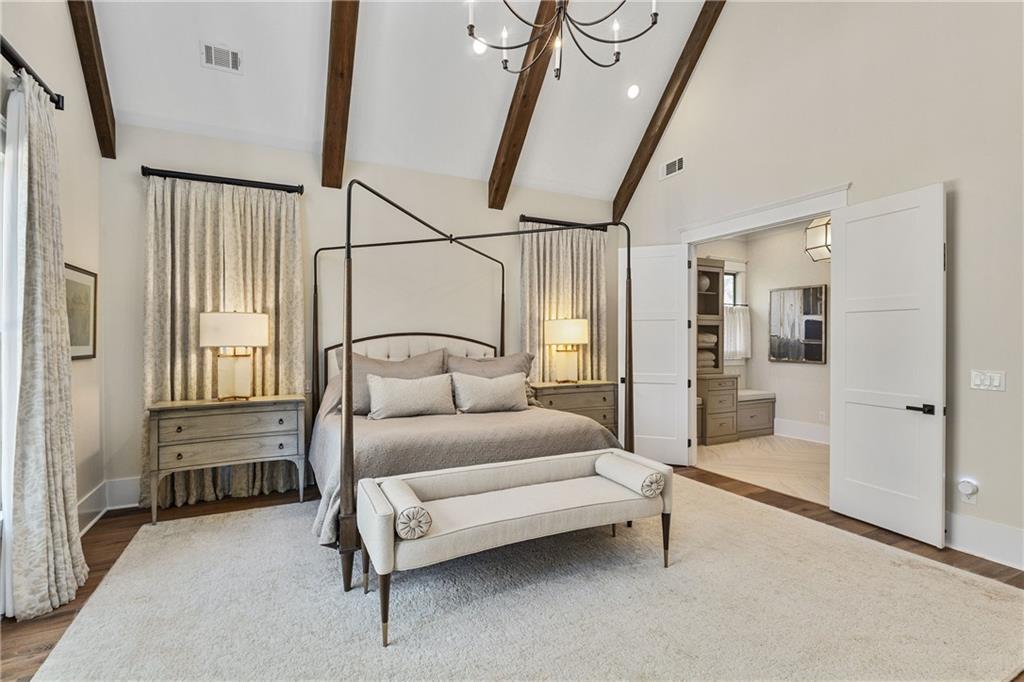
Bedroom with a four-poster bed, upholstered bench, exposed ceiling beams, and open doorway to a dressing area.
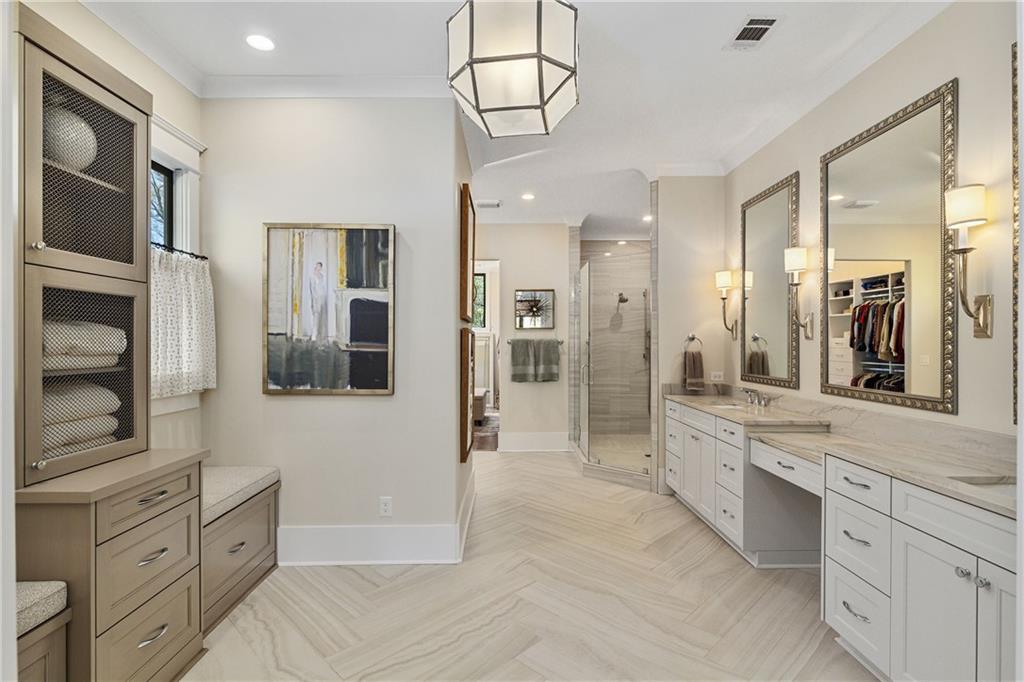
Primary bathroom with double vanity, glass shower, and built-in linen storage.
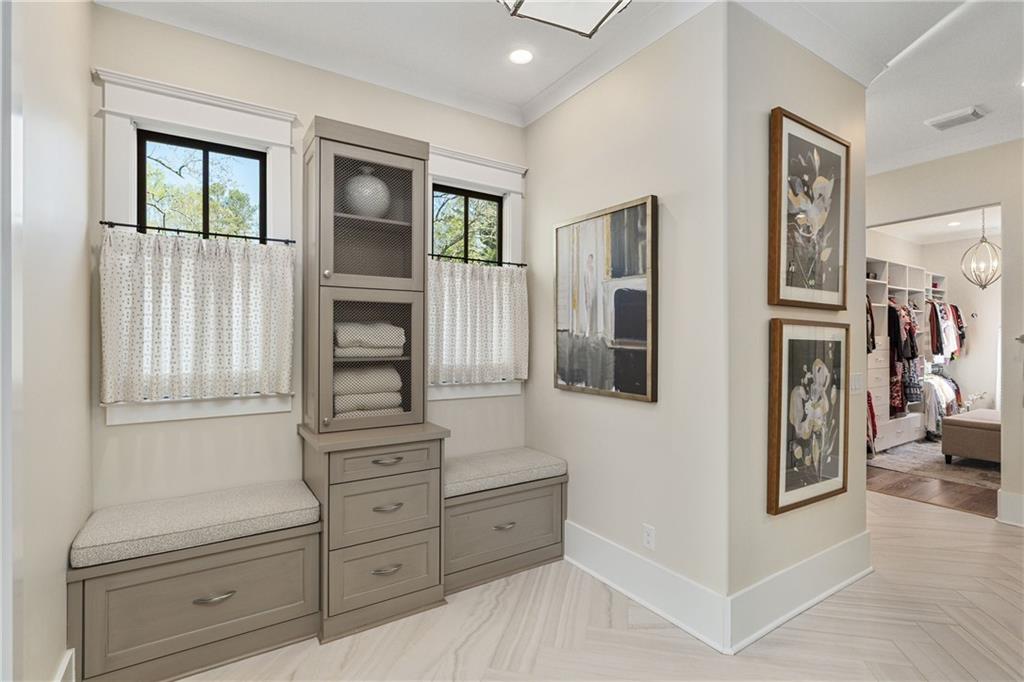
Mudroom with built-in window seats, drawers, and a central storage cabinet beside a walk-in closet.
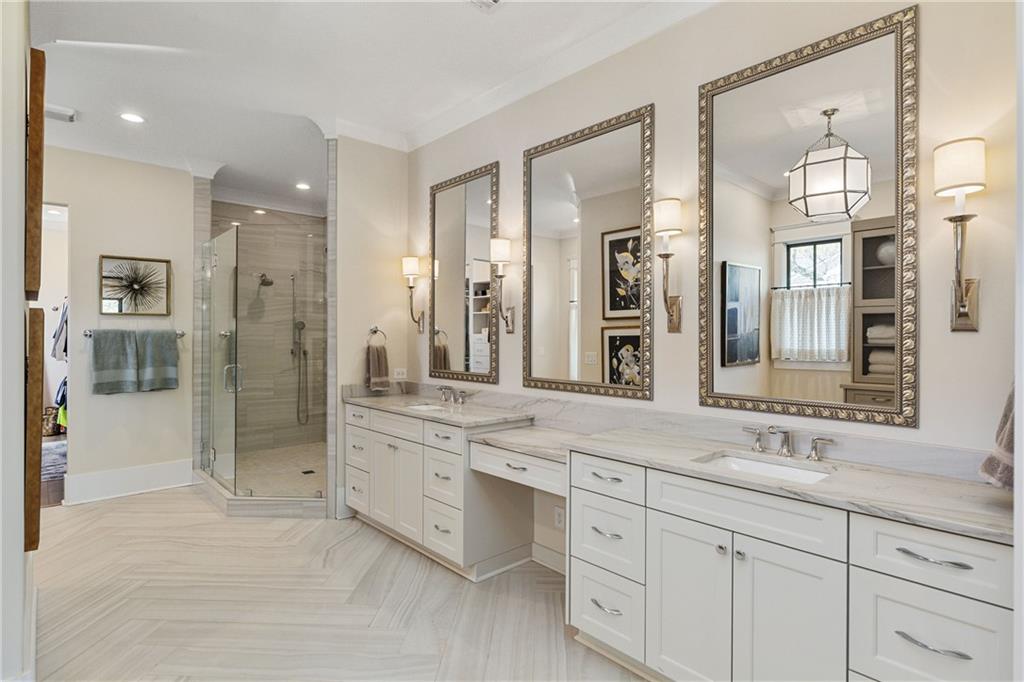
Bright bathroom with a long double vanity, ornate mirrors, and a glass-enclosed shower.
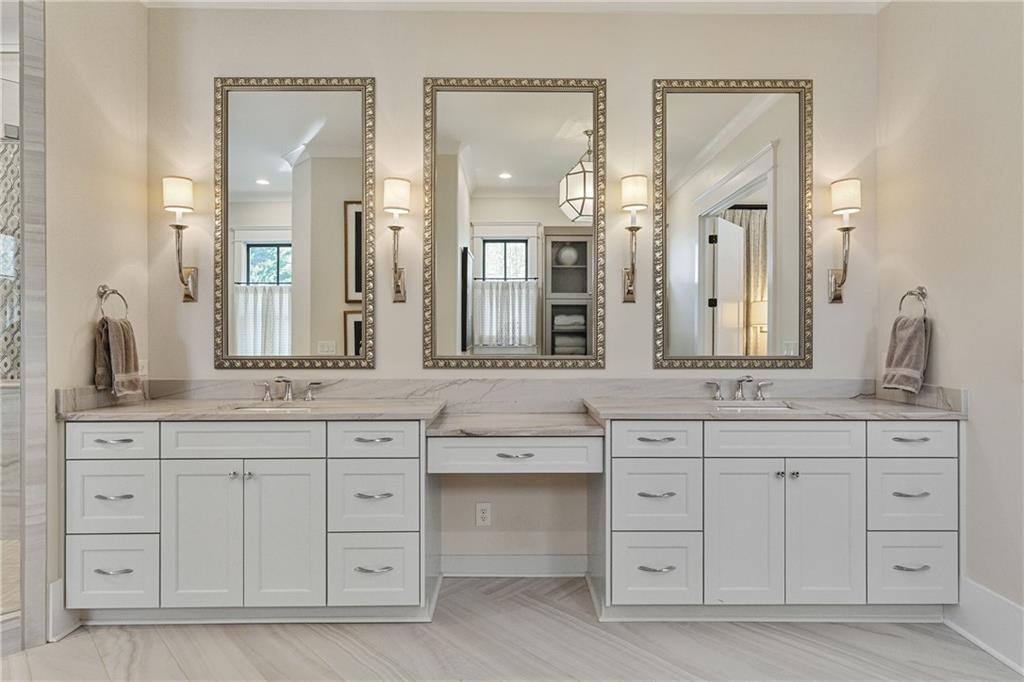
Bathroom with a double vanity, three framed mirrors, and a recessed makeup counter.
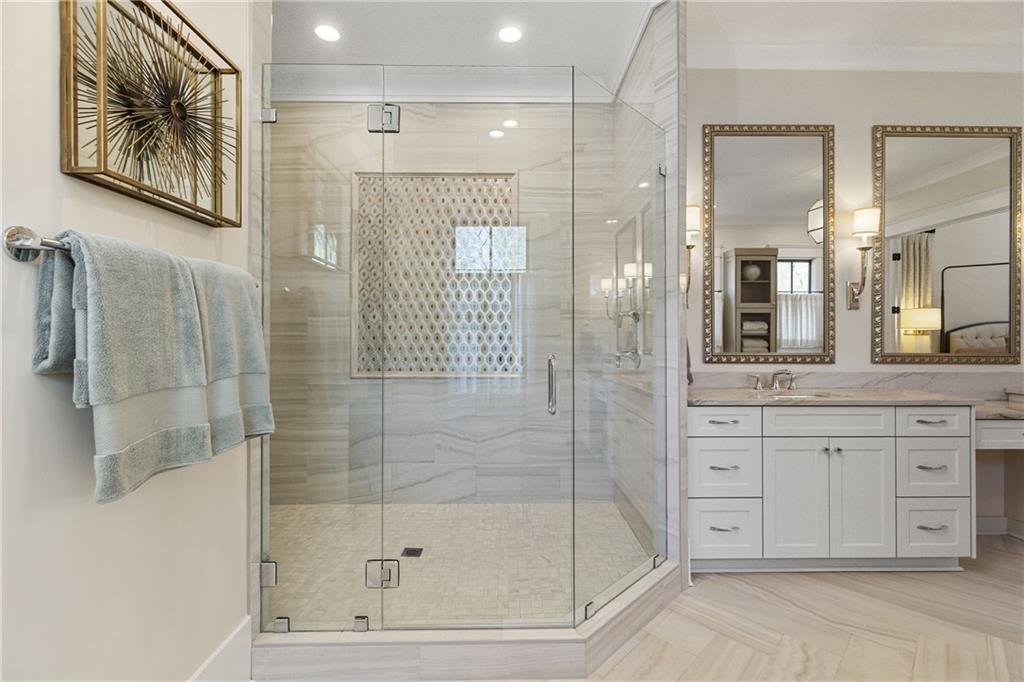
Bathroom with a glass walk-in shower, patterned tile accent wall, and white vanity with double mirrors.
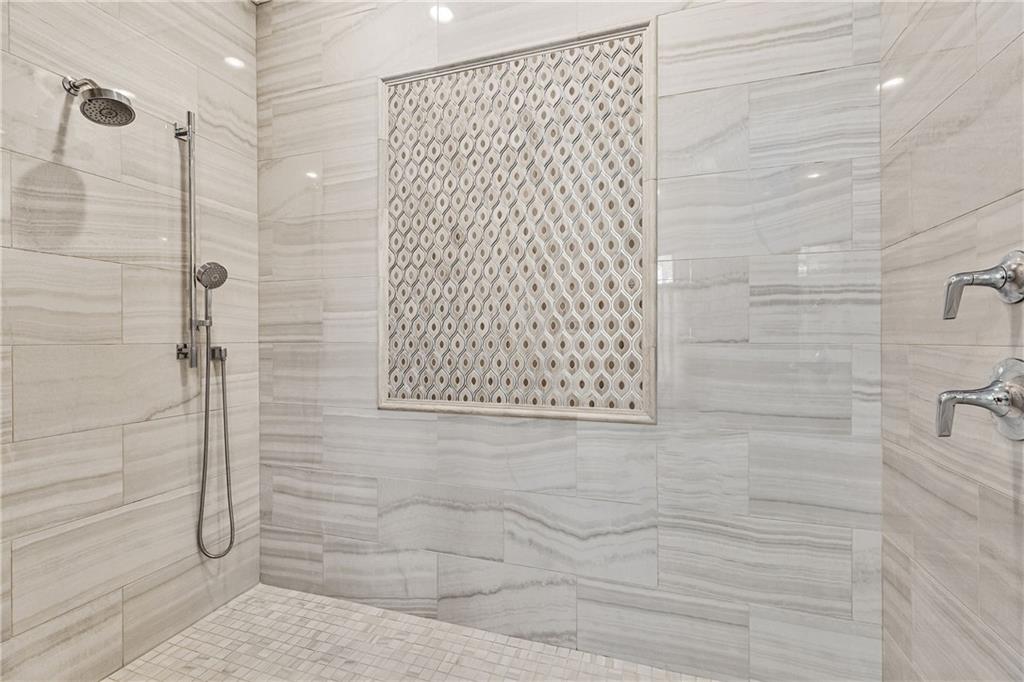
Walk-in shower with veined stone tile, mosaic floor, and patterned inset panel.
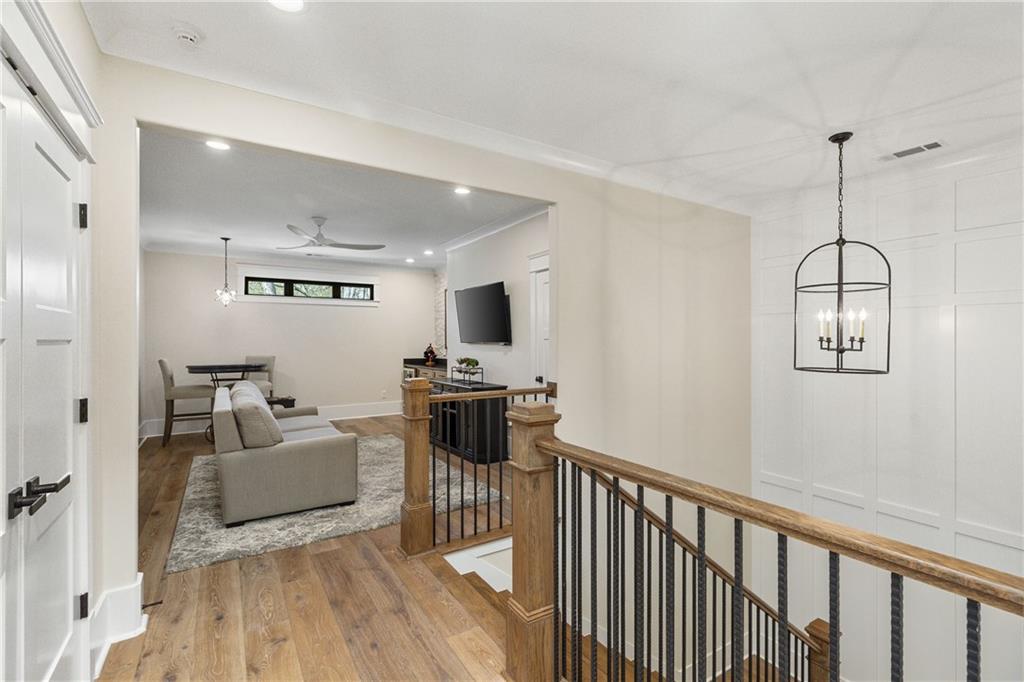
Upstairs landing overlooking a furnished living room, with hardwood floors and a wood-and-black stair railing.
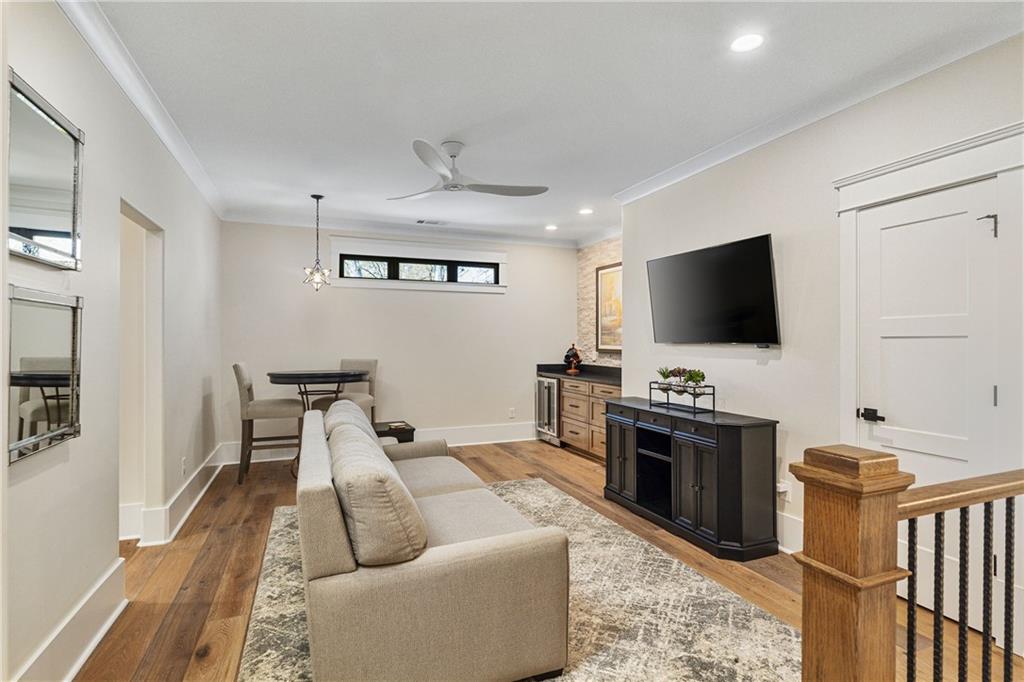
Living room with a light sofa, wall-mounted television, wood floors, and a small dining nook.
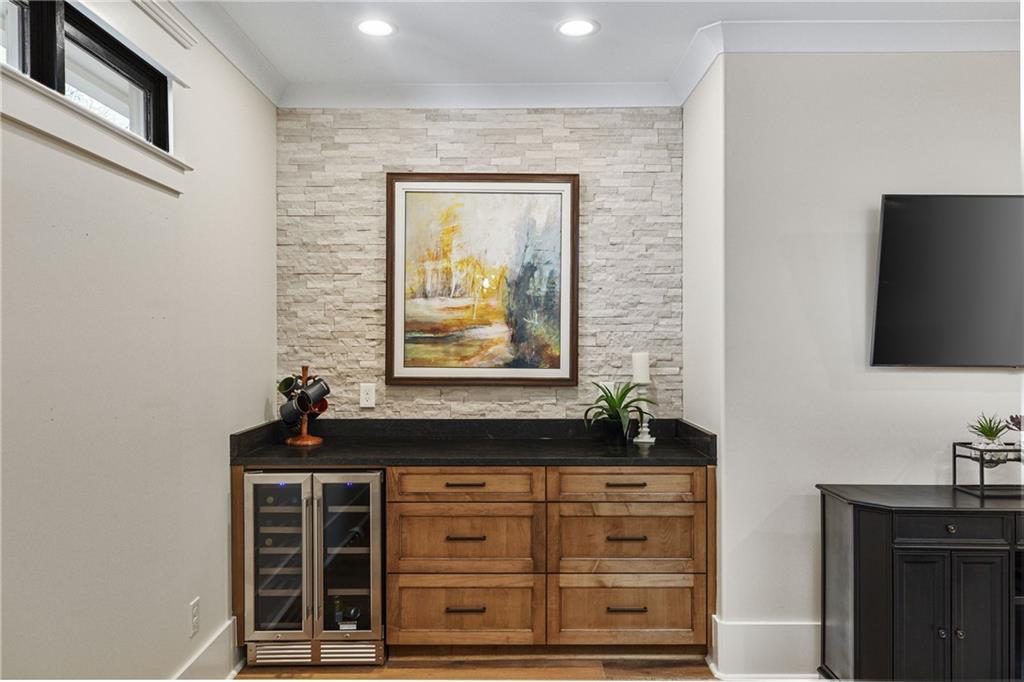
Interior bar with wood cabinetry, wine refrigerator, and a stone accent wall.
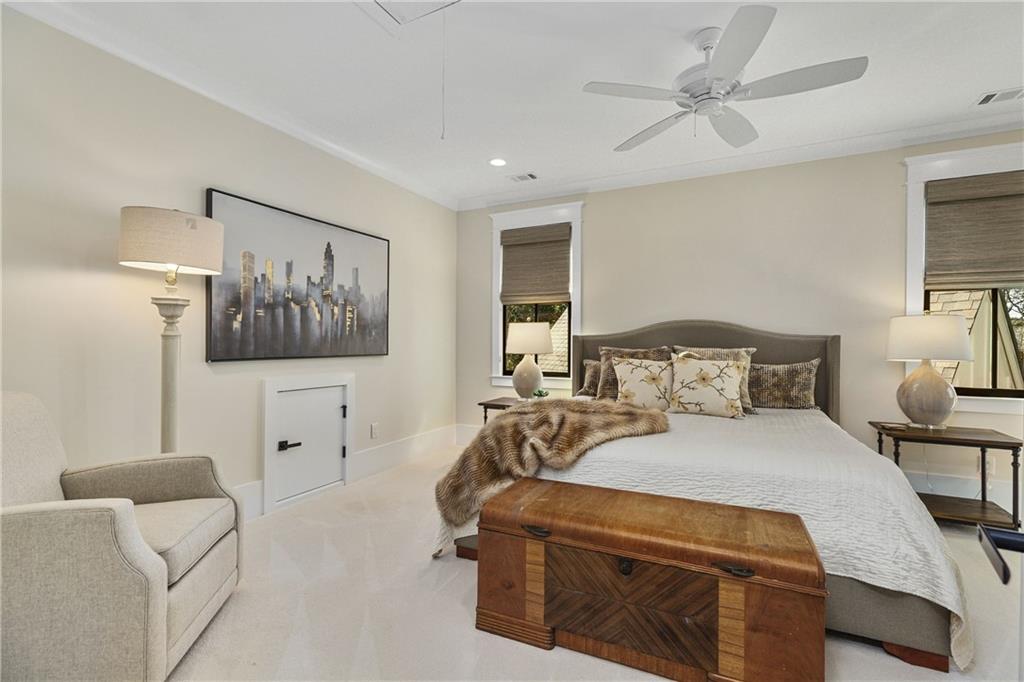
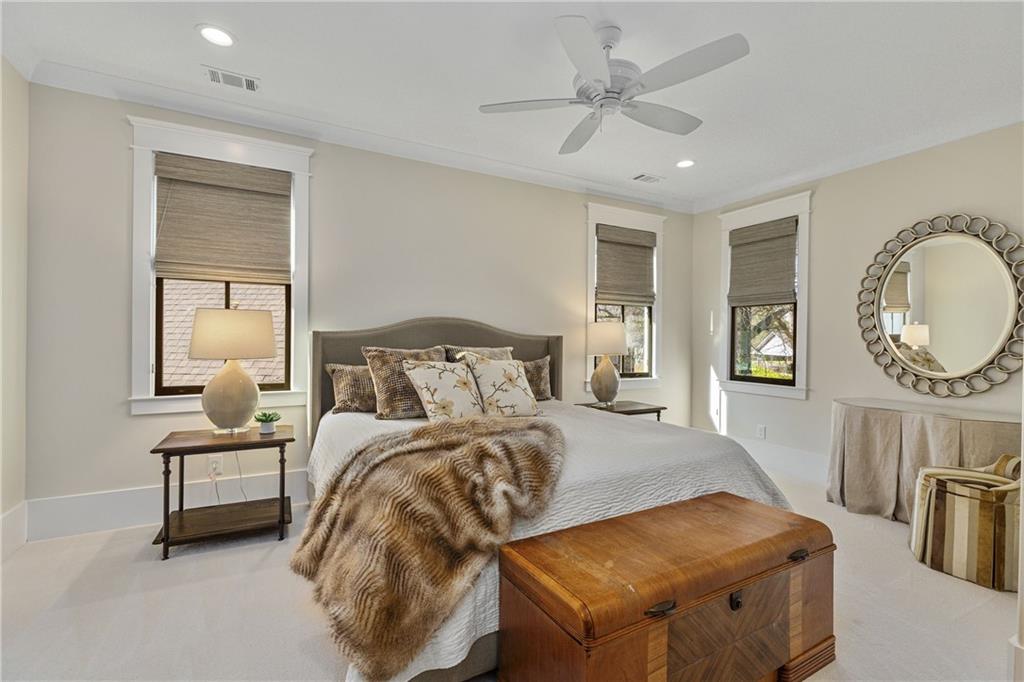
Staged bedroom with a large bed, wooden storage chest, and armchair.
Staged bedroom with a white bed, fur throw, woven window shades, and wooden chest at the foot.
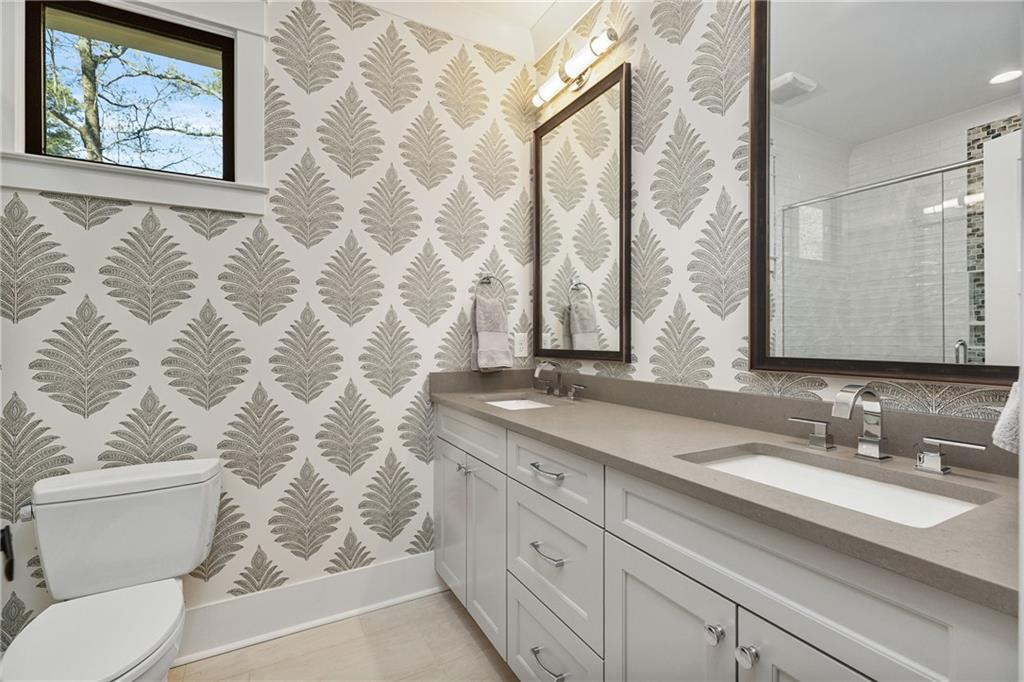
Bathroom with a double vanity, botanical wallpaper, glass shower, and window.
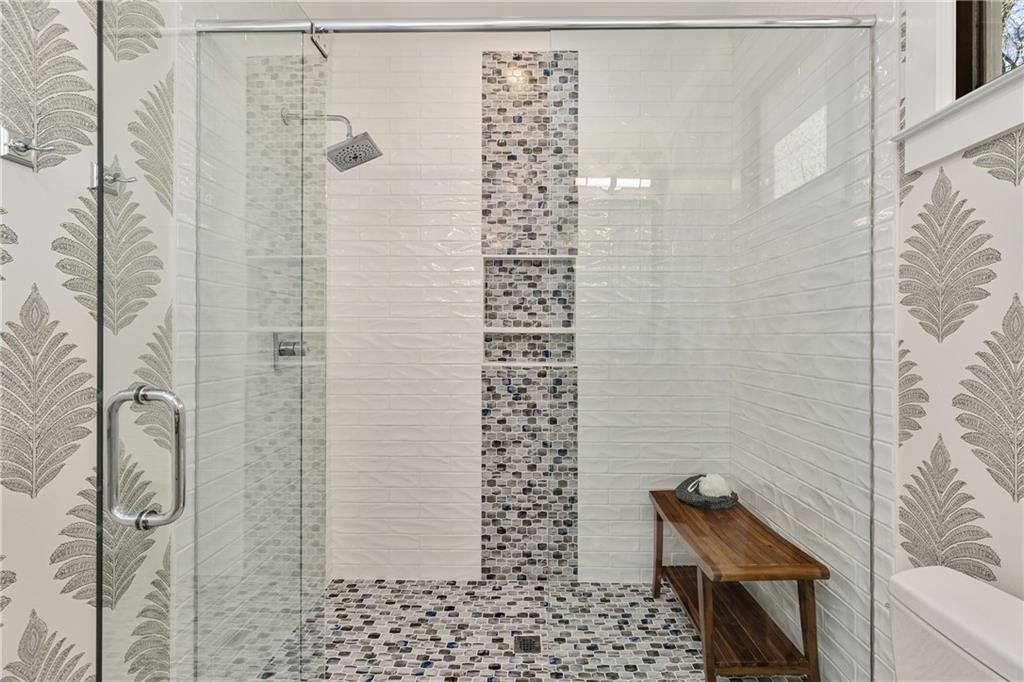
Walk-in shower with glass enclosure, mosaic accent strip, and wooden bench.
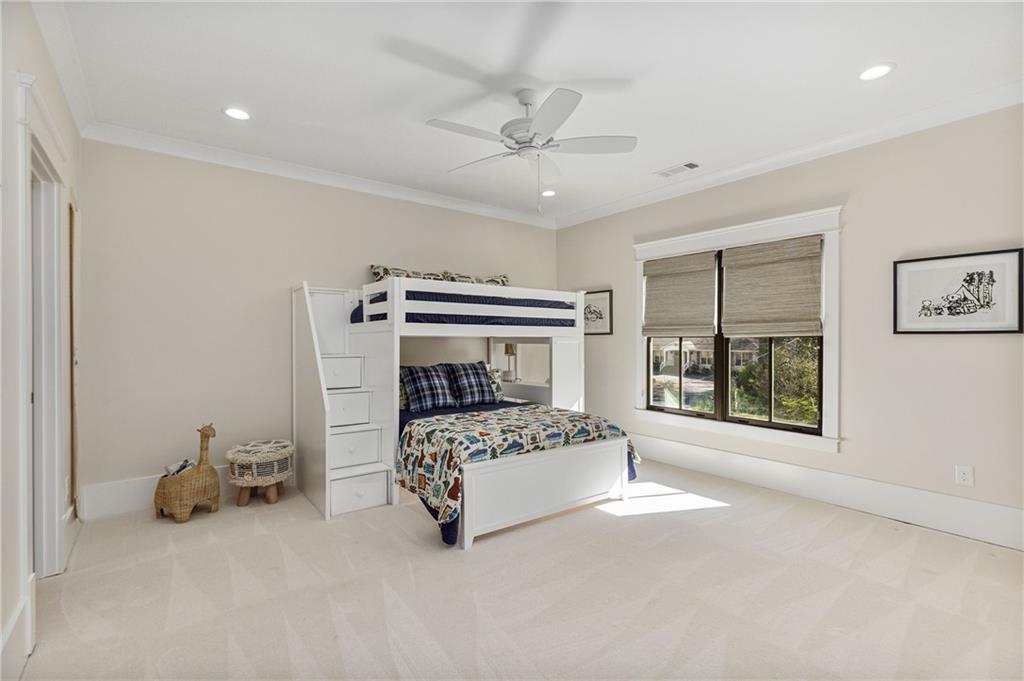
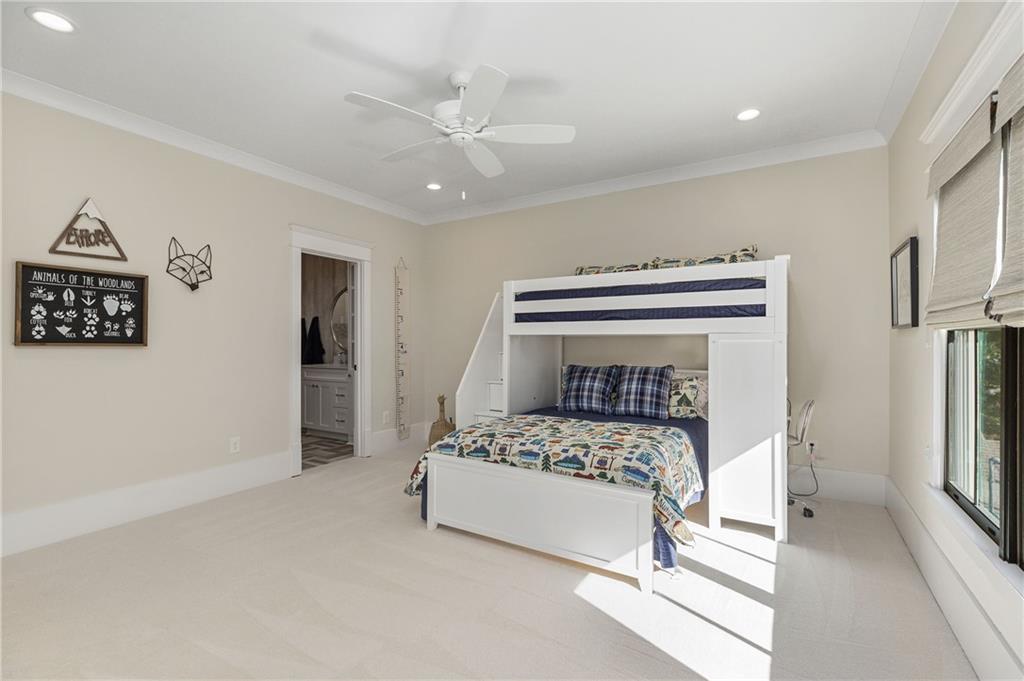
Bedroom with a white built-in bunk bed, patterned bedding, and a sunny window.
Bright bedroom with a white loft bed, patterned bedding, and large windows with blinds.
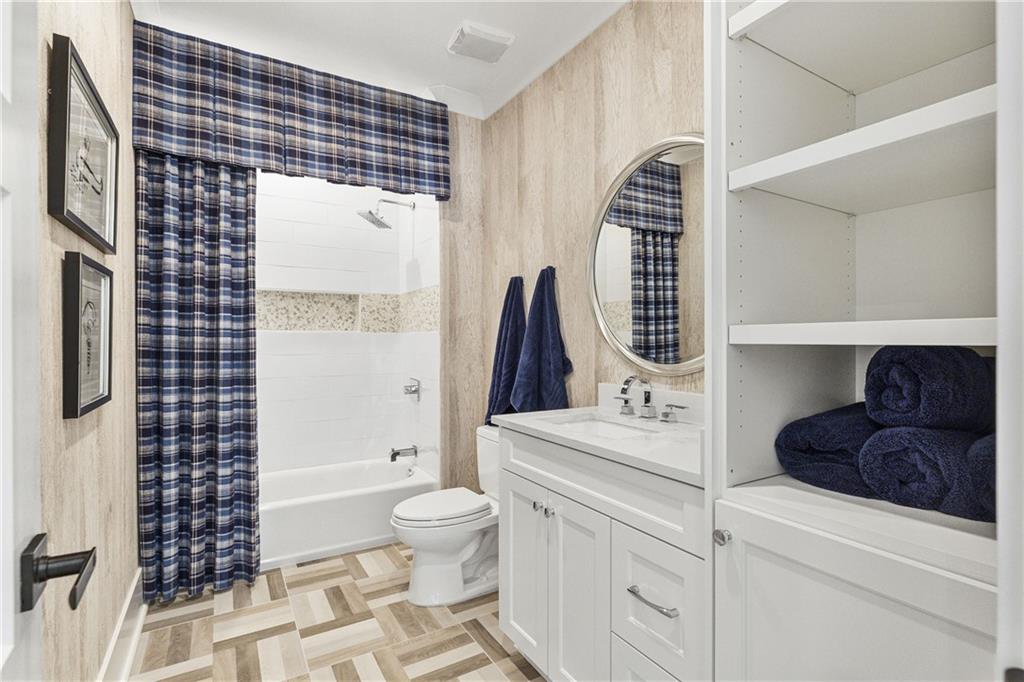
Bathroom with a blue plaid shower curtain, white vanity, oval mirror, and built-in towel shelves.
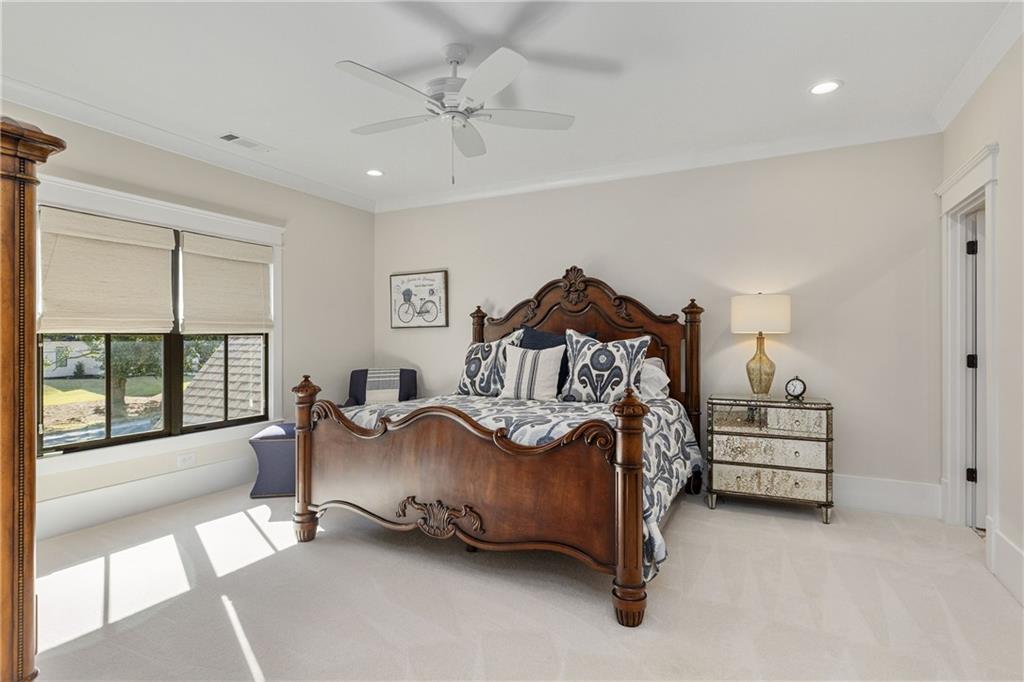
Bedroom with a carved wood bed, patterned bedding, and a large sunlit window.
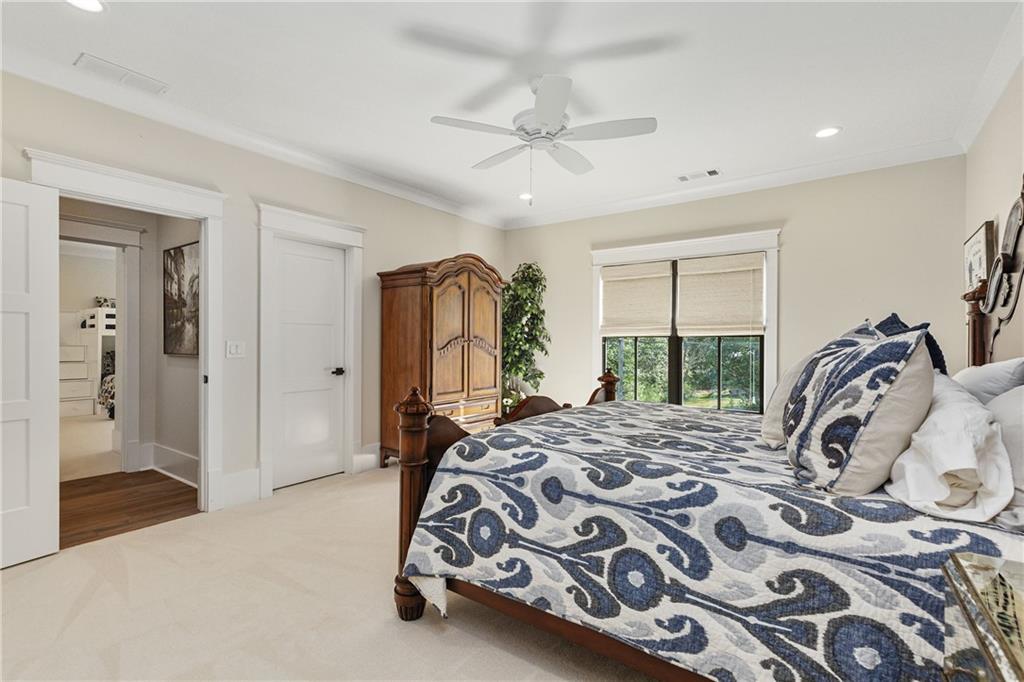
Bedroom with a blue-and-white quilted bed, wooden armoire, and window overlooking greenery.
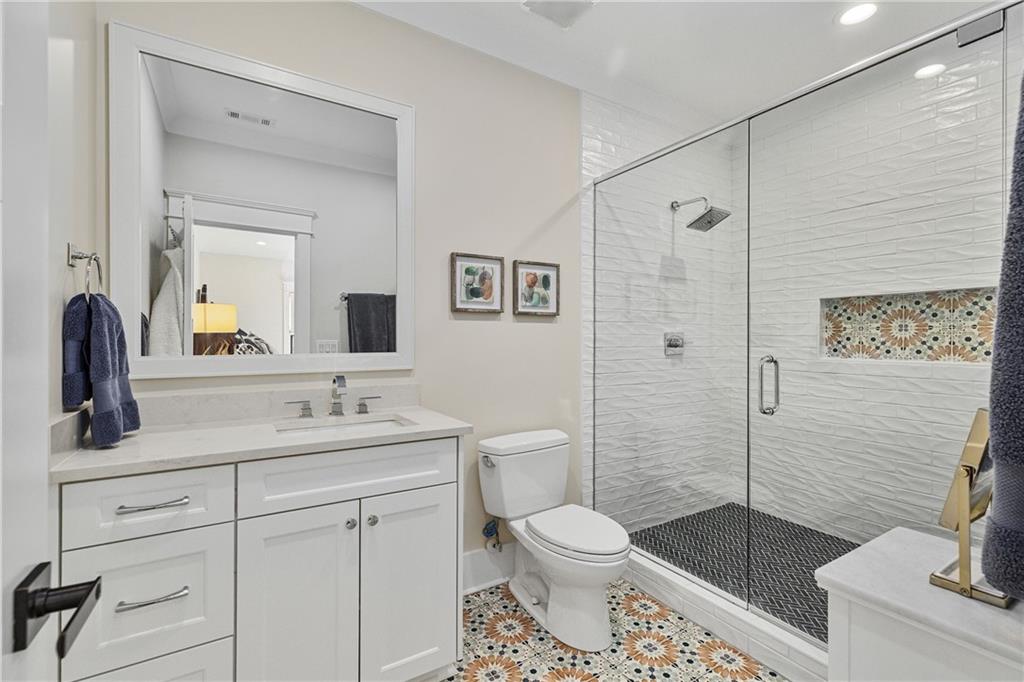
Bathroom with a white vanity and glass shower featuring colorful patterned tile.
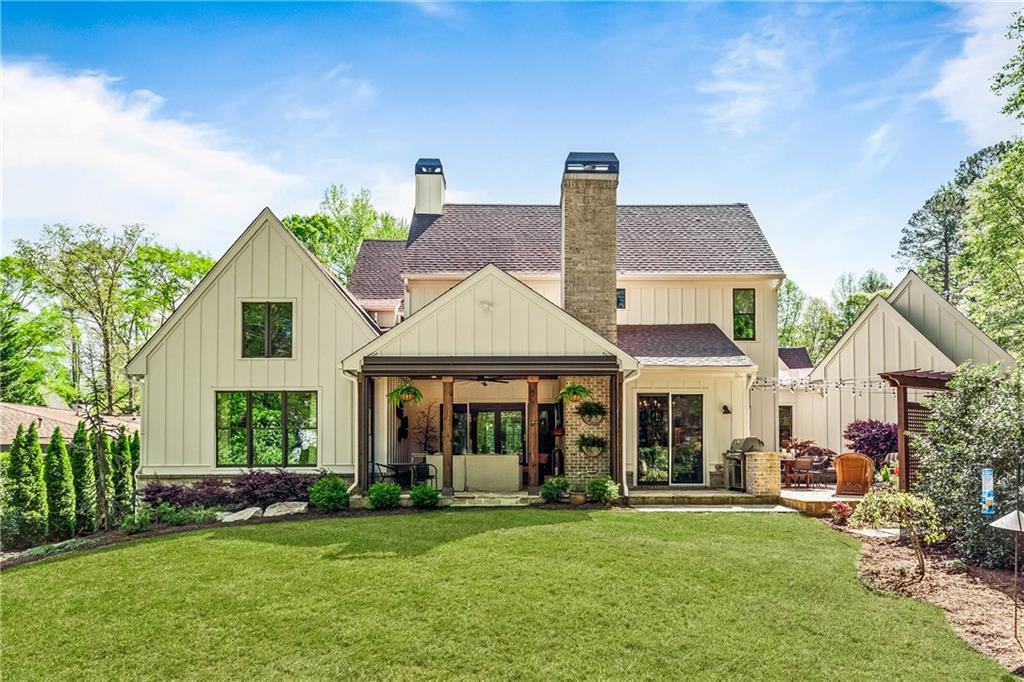
Rear of a light-colored house with a covered patio, stone chimney, and broad green lawn.
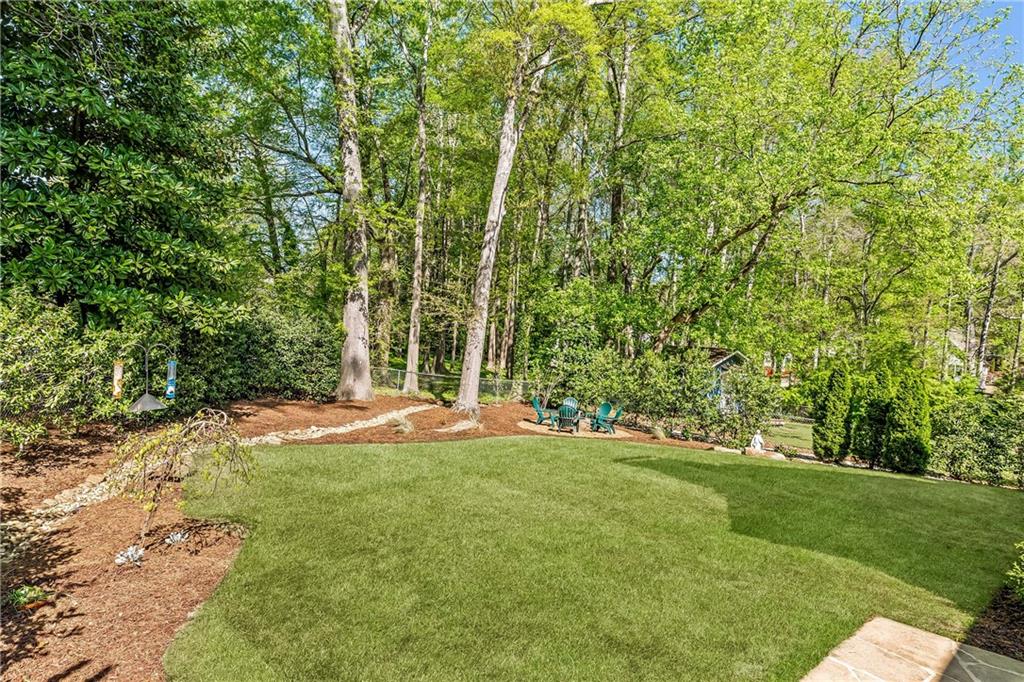
Landscaped backyard with a broad lawn, mature trees, and outdoor chairs beside the wooded edge.
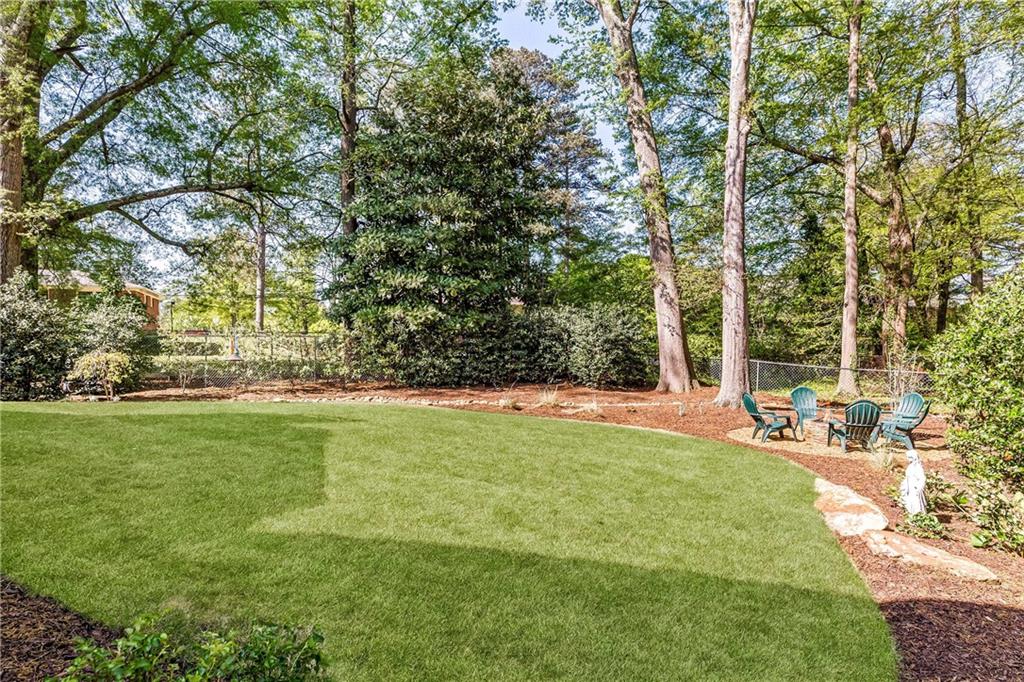
Backyard lawn bordered by mature trees, with teal Adirondack chairs beneath the trees.
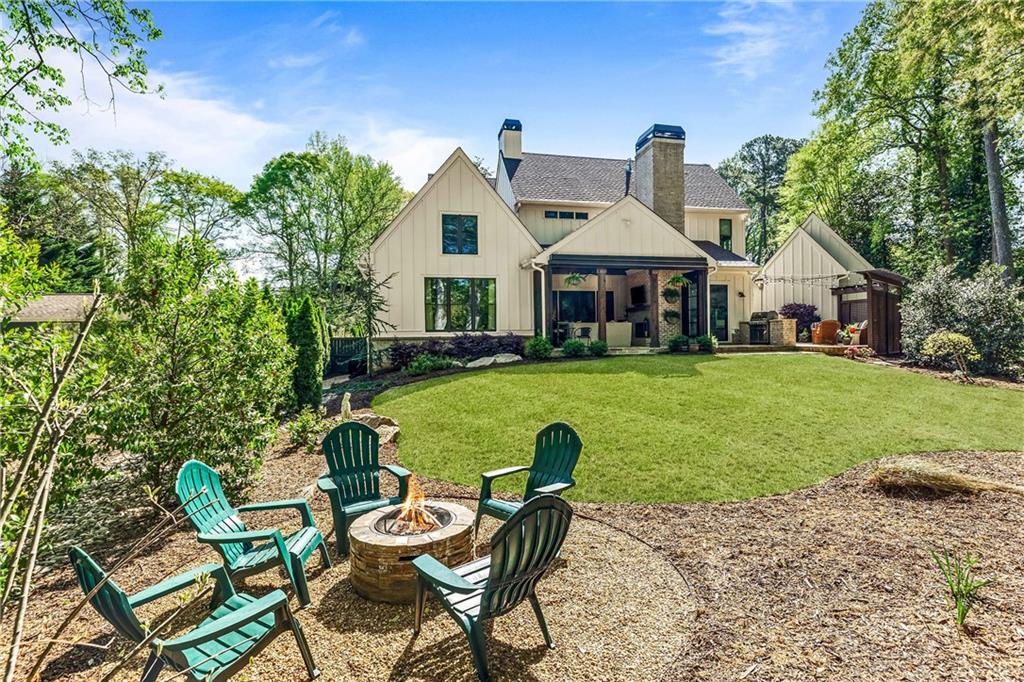
Rear of a light-colored house beyond a lawn, with green chairs around a stone fire pit.
Furnished stone patio with a pergola, dining table, lounge seating, and string lights at dusk.
Furnished flagstone patio with wicker seating, a dining table, grill, and string lights at dusk.
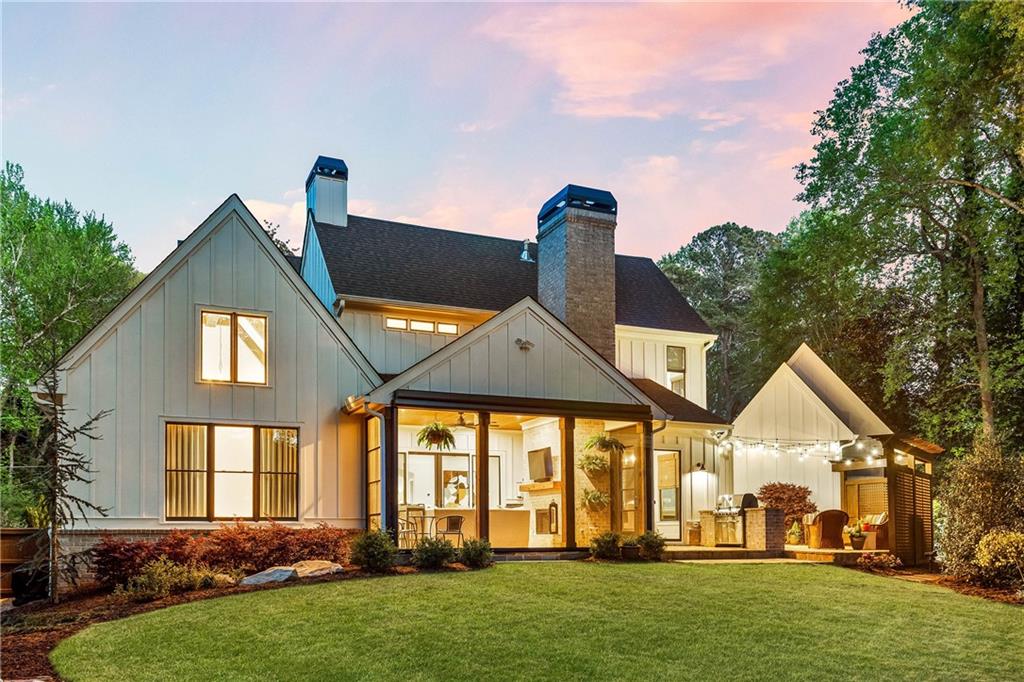
Modern farmhouse exterior with a lit covered patio, outdoor seating, and broad lawn at dusk.
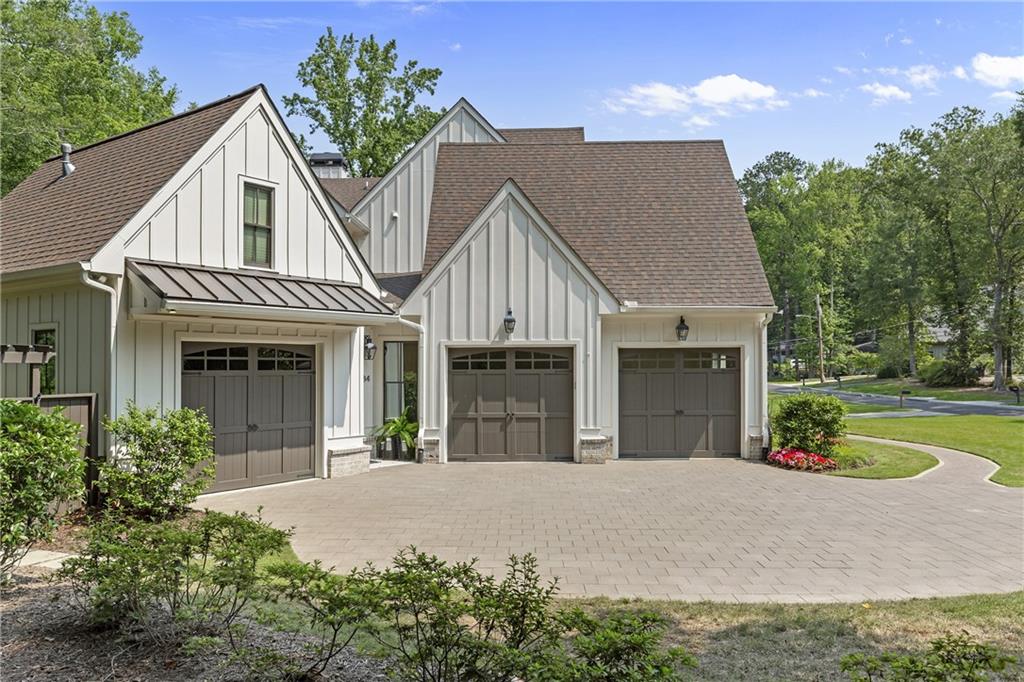
White gabled home with three gray garage doors and a broad paved driveway.
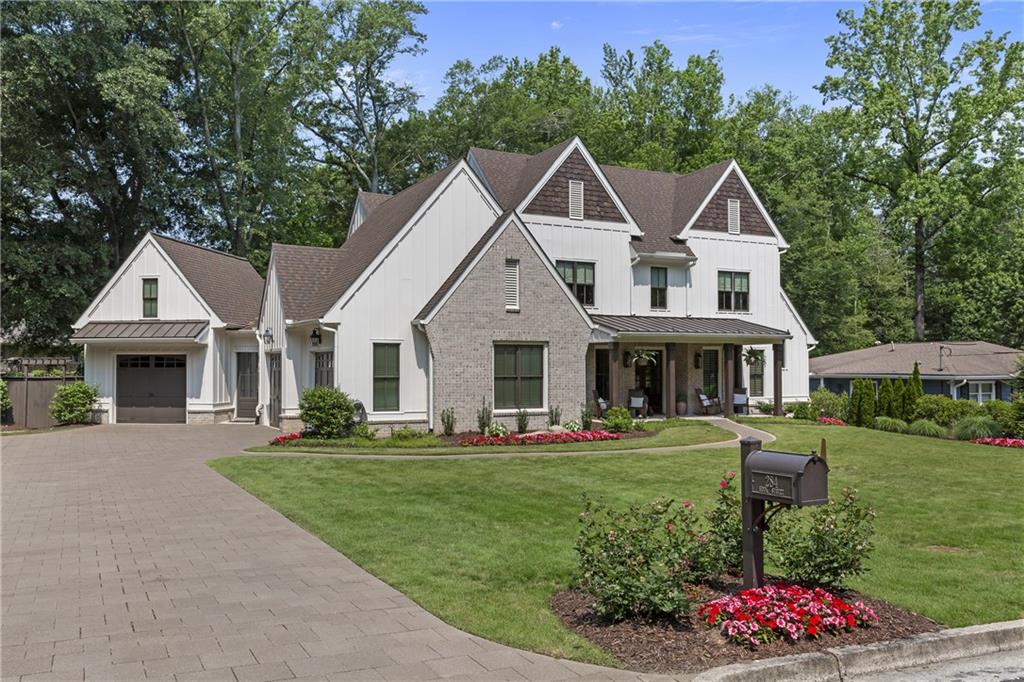
White and brick two-story house with a gabled roof, attached garage, and landscaped front lawn.
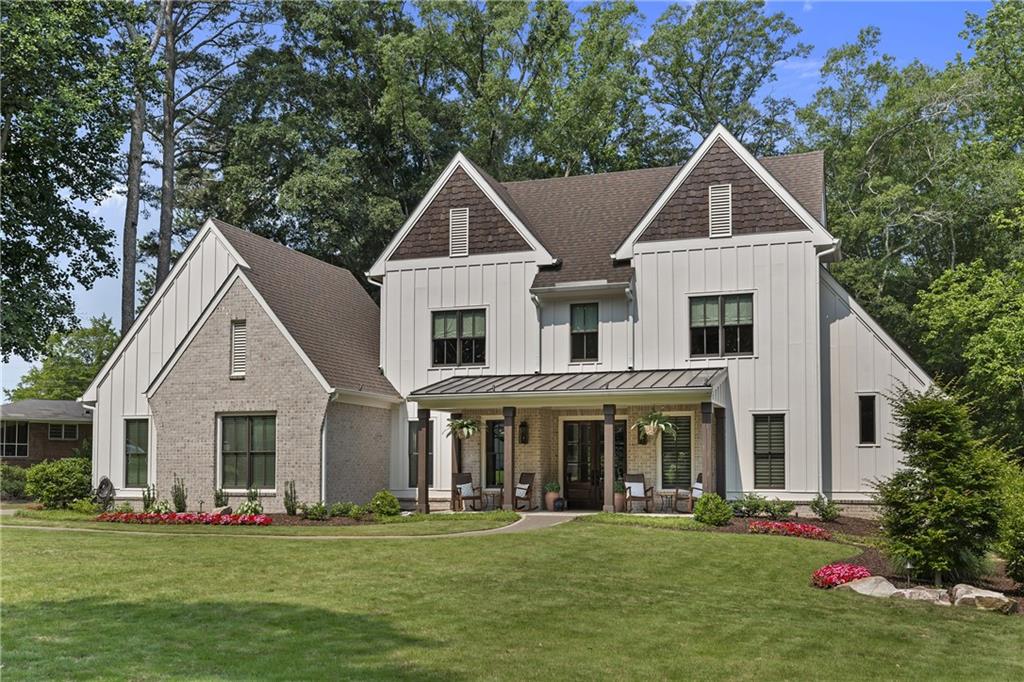
Front of a two-story home with white siding, brick accents, and a covered porch.
Downtown town square with a broad lawn, restaurant patios, and a clock-tower building.
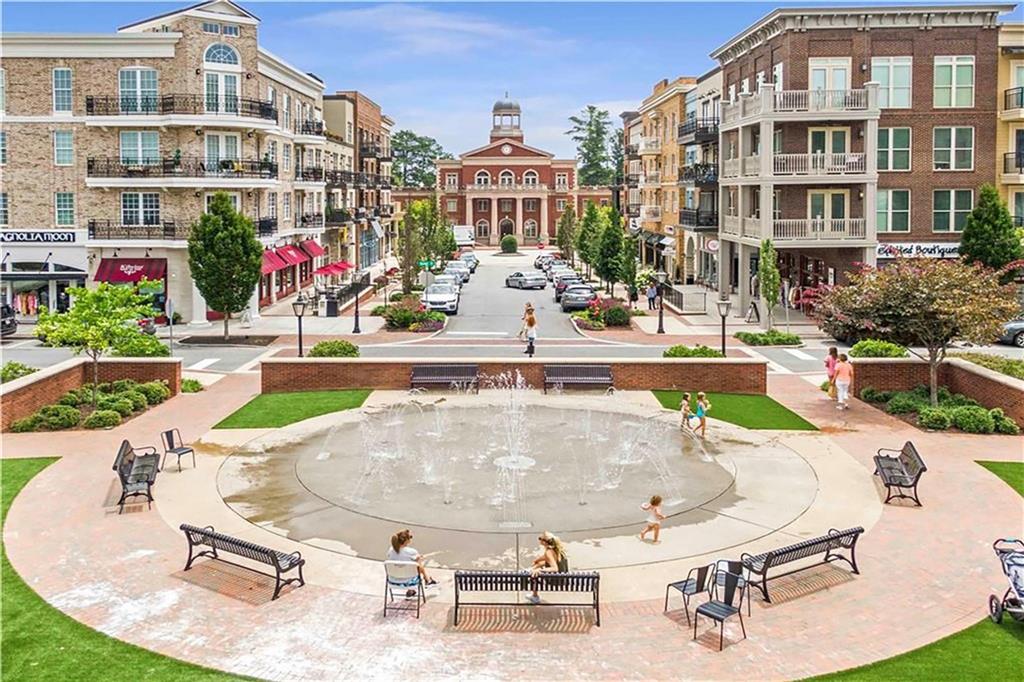
Town-center plaza with a circular fountain, benches, and brick storefronts lining the street.
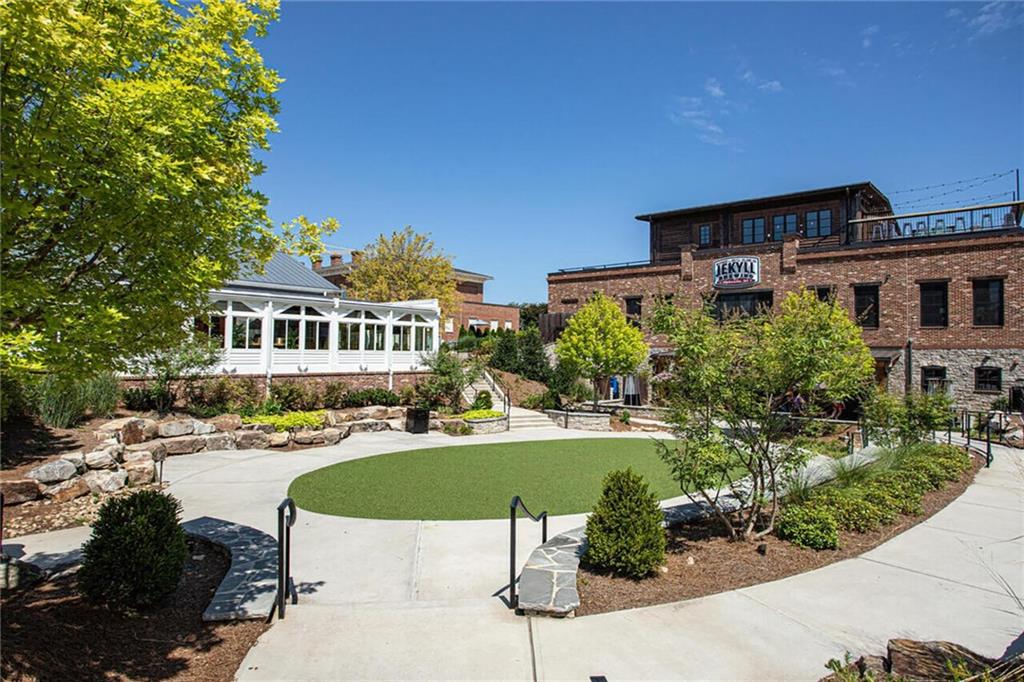
Landscaped courtyard with a Jekyll Brewing brick building and paved walkways.
Downtown storefronts with a wooden pergola and signs for Truck & Tap and Poke Burri.
Avalon shopping center fountain plaza in front of the Regal Cinemas entrance.
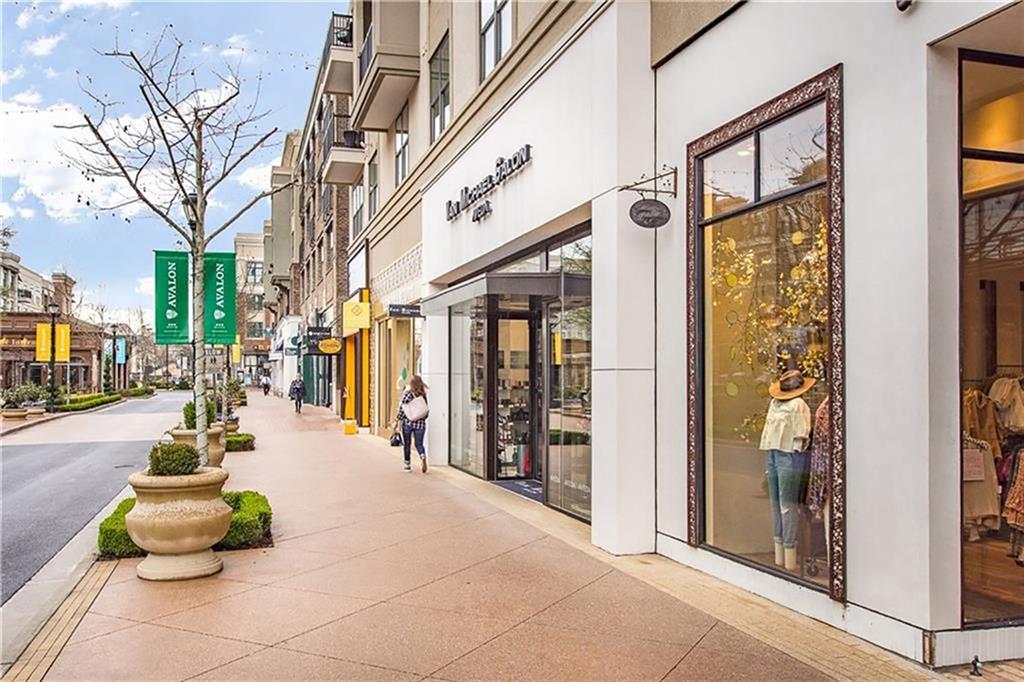
Retail storefronts along a wide pedestrian sidewalk, with planters and an Avalon banner.
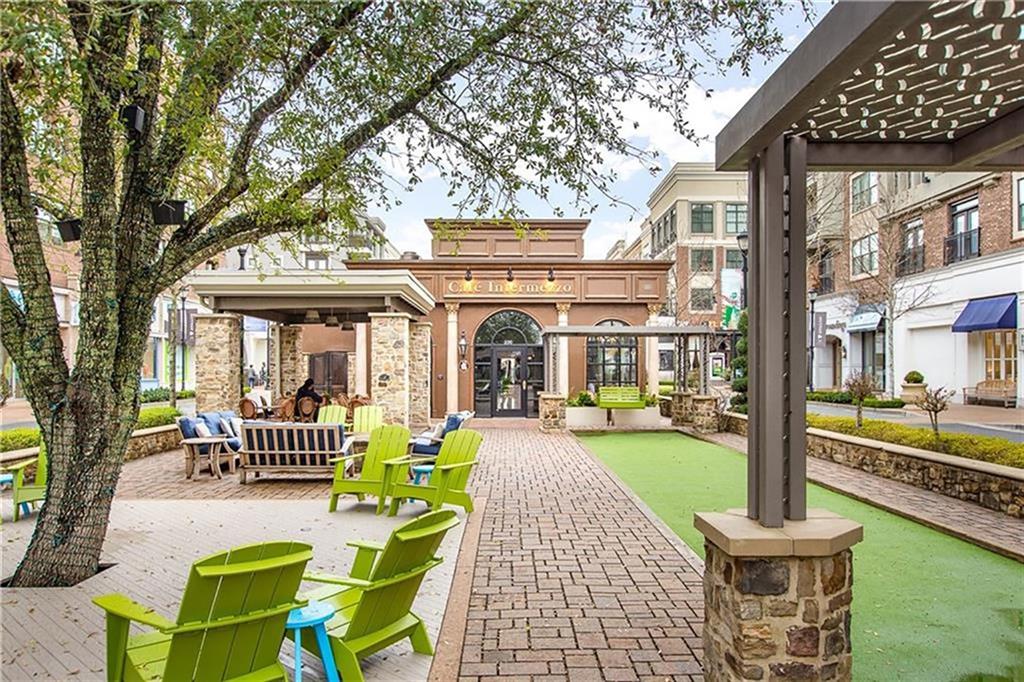
Outdoor courtyard with bright green chairs, brick walkways, a pergola, and a Cafe Intermezzo storefront.
Commercial building with a brick facade, tall wooden entrance, and columned covered patio.
SEE ALL PHOTOS
Two-story white and brick home with prominent gables, covered patio, landscaped lawn, and mature trees.
Two-story gray-and-brick home with a covered porch, landscaped lawn, and illuminated windows at dusk.
White gabled two-story home with brick accents, dual garage doors, and a landscaped lawn.
White two-story home with a covered brick porch, rocking chairs, and a curved walkway across the lawn.
Brick home’s covered porch with dark double doors, herringbone flooring, potted plants, and rocking chairs.
Entry hall with hardwood floors, a rustic ceiling beam, iron chandelier, and arched openings to adjoining rooms.
Foyer with open dark wood front doors, a white beamed ceiling, and a woven runner.
Dining room with a long table, upholstered chairs, patterned rug, and starburst chandelier.
Dining room with a large wood table, tufted chairs, sculptural chandelier, and mirror above a console.
Dining room with a long wooden table, upholstered chairs, starburst chandelier, and windows overlooking greenery.
Built-in wine bar with angled bottle racks and stone counter, opening to a furnished dining room.
Home office with dark built-ins, a wooden desk, and large windows with layered blinds.
Furnished home office with a wooden desk, navy built-ins, and large central artwork.
Living room with exposed wood beams, a fireplace, and sliding glass doors.
Living room with a fireplace, dark built-in shelves, and a white sectional sofa.
Furnished living room with a lit fireplace, dark built-in shelving, and sliding glass doors.
Open-plan living room and kitchen with exposed beams and large sliding glass doors.
Kitchen with dark cabinetry, a large island, exposed wood beams, and stainless steel appliances.
Kitchen with a wood island, navy cabinets, marble counters, and exposed ceiling beams.
Butler’s pantry with warm wood cabinetry, a light countertop, subway-tile backsplash, and coffee station.
Kitchen with charcoal cabinets, a wood range hood, stainless steel appliances, and open wood shelves.
Kitchen with a farmhouse sink, dark cabinets, wood island, and exposed ceiling beams.
Dining room with a round wood table, patterned chairs, and glass doors overlooking a garden.
Sunroom with a brick fireplace, wood-plank ceiling, and large windows overlooking greenery.
Living room with a whitewashed brick fireplace, wood mantel, television, and wood-plank ceiling.
Outdoor kitchen with stainless-steel grill, brick counter, and wooden pergola beneath mature trees.
Stone patio with pergola, lattice screens, string lights, and dining and lounge seating.
Stone patio with wicker seating, dining table, pergola, and wooded backdrop.
Kitchen with a large island, dark cabinetry, exposed wood beams, and an adjacent dining area.
Mudroom with a dark built-in bench, hooks, cabinets, and woven baskets beside an open kitchen doorway.
Laundry room with white cabinets, a sink, front-loading washer and dryer, and patterned tile walls.
Home office nook with built-in white desk, window bench, woven shade, and geometric wallpaper.
Bathroom with dark wood vanity, marble countertop, layered mirror, and framed line art.
Living room with a lit fireplace, built-in shelving, and two patterned armchairs.
Vaulted primary bedroom with exposed beams, a canopy bed, and large windows overlooking greenery.
Vaulted bedroom with exposed wood beams, a king bed, chandelier, and large windows overlooking greenery.
Vaulted bedroom with exposed beams, a four-poster bed, and tall windows overlooking greenery.
Bedroom with a four-poster bed, upholstered bench, exposed ceiling beams, and open doorway to a dressing area.
Primary bathroom with double vanity, glass shower, and built-in linen storage.
Mudroom with built-in window seats, drawers, and a central storage cabinet beside a walk-in closet.
Bright bathroom with a long double vanity, ornate mirrors, and a glass-enclosed shower.
Bathroom with a double vanity, three framed mirrors, and a recessed makeup counter.
Bathroom with a glass walk-in shower, patterned tile accent wall, and white vanity with double mirrors.
Walk-in shower with veined stone tile, mosaic floor, and patterned inset panel.
Upstairs landing overlooking a furnished living room, with hardwood floors and a wood-and-black stair railing.
Living room with a light sofa, wall-mounted television, wood floors, and a small dining nook.
Interior bar with wood cabinetry, wine refrigerator, and a stone accent wall.
Staged bedroom with a large bed, wooden storage chest, and armchair.
Staged bedroom with a white bed, fur throw, woven window shades, and wooden chest at the foot.
Bathroom with a double vanity, botanical wallpaper, glass shower, and window.
Walk-in shower with glass enclosure, mosaic accent strip, and wooden bench.
Bedroom with a white built-in bunk bed, patterned bedding, and a sunny window.
Bright bedroom with a white loft bed, patterned bedding, and large windows with blinds.
Bathroom with a blue plaid shower curtain, white vanity, oval mirror, and built-in towel shelves.
Bedroom with a carved wood bed, patterned bedding, and a large sunlit window.
Bedroom with a blue-and-white quilted bed, wooden armoire, and window overlooking greenery.
Bathroom with a white vanity and glass shower featuring colorful patterned tile.
Rear of a light-colored house with a covered patio, stone chimney, and broad green lawn.
Landscaped backyard with a broad lawn, mature trees, and outdoor chairs beside the wooded edge.
Backyard lawn bordered by mature trees, with teal Adirondack chairs beneath the trees.
Rear of a light-colored house beyond a lawn, with green chairs around a stone fire pit.
Furnished stone patio with a pergola, dining table, lounge seating, and string lights at dusk.
Furnished flagstone patio with wicker seating, a dining table, grill, and string lights at dusk.
Modern farmhouse exterior with a lit covered patio, outdoor seating, and broad lawn at dusk.
White gabled home with three gray garage doors and a broad paved driveway.
White and brick two-story house with a gabled roof, attached garage, and landscaped front lawn.
Front of a two-story home with white siding, brick accents, and a covered porch.
Downtown town square with a broad lawn, restaurant patios, and a clock-tower building.
Town-center plaza with a circular fountain, benches, and brick storefronts lining the street.
Landscaped courtyard with a Jekyll Brewing brick building and paved walkways.
Downtown storefronts with a wooden pergola and signs for Truck & Tap and Poke Burri.
Avalon shopping center fountain plaza in front of the Regal Cinemas entrance.
Retail storefronts along a wide pedestrian sidewalk, with planters and an Avalon banner.
Outdoor courtyard with bright green chairs, brick walkways, a pergola, and a Cafe Intermezzo storefront.
Commercial building with a brick facade, tall wooden entrance, and columned covered patio.
For Sale

284 Hook Street

284 Hook Street, Alpharetta, GA 30009

$2,650,000
Ideally positioned less than a mile from the vibrant shops and dining of Downtown Alpharetta, this custom-built home seamlessly blends timeless elegance with today's most desired conveniences. From the moment you arrive, this residence captivates with its brick herringbone front porch, accented by a stained tongue-and-groove ceiling - a warm invitation into the exceptional craftsmanship that defines the interior.
Enter through the grand entryway and experience an inviting ambiance defined by soaring 10-foot ceilings, wide-plank hardwood floors, and meticulous architectural detailing. A sophisticated office with custom built-ins provides an inspiring workspace, while the exquisite dining room, illuminated by a statement Currey & Co chandelier, is perfect for intimate gatherings. The heart of the home unfolds in the expansive family room, where bespoke built-ins frame a gas fireplace, seamlessly flowing into a sunlit breakfast nook and a chef's dream kitchen. Designed for beauty and function, the kitchen features top-of-the-line Sub-Zero and Wolf appliances, custom shaker cabinetry, a striking wood hood, and an oversized island crowned with quartz countertops and a secondary prep sink. A hidden scullery offers additional storage and workspace, while an artistic wine bar featuring a specialty ice maker, wine refrigerator, and bottle storage enhances the home's entertaining capabilities. Blurring the lines between indoor and outdoor living, double sliding glass doors lead to an exceptional screened porch with a wood-burning fireplace and retractable screens with all-weather covers. Beyond, a picturesque backyard oasis awaits, featuring a stone patio with a built-in grill and fire pit - an idyllic setting for al fresco gatherings. Modern conveniences abound on the main level, including a thoughtfully designed mudroom drop zone, an oversized laundry room with extensive cabinetry and quartz countertops, and a flexible bonus nook, ideal as a reading retreat, Peloton space, or sunny sanctuary for pets. The primary suite on the main level is a true sanctuary, showcasing cathedral vaulted ceilings with exposed wood beams and a spa-inspired bath with dual quartz vanities, a spacious walk-in shower with a frameless glass enclosure, designer tile, and a custom walk-in closet with bespoke built-ins. Ascend to the upper level, where a fabulous loft-style bonus room with a beverage bar and refrigerator serves as a refined retreat. Three private bedroom suites, each adorned with luxurious quartz countertops, designer tile, and generous walk-in closets provide serene havens for family and guests alike. For added convenience, this home features a spacious three-car garage, including an oversized bay fully floored for extensive storage. A built-in motorized lift allows effortless transport of boxes and seasonal items to the upper level - all with the push of a button!
A rare offering in one of Alpharetta's most sought-after locations, this refined home now presents even greater value ~ a compelling opportunity to own extraordinary quality & design in the heart of it all!

4
beds

5
baths

4,355 Sq.Ft. LIVING AREA

0.5 Acres lot

Features & Amenities

Interior

  • total bedrooms4
  • Total bathrooms5
  • full bathrooms4
  • half bathroom1
  • Laundry room In Hall, Laundry Room, Main Level
  • Flooring Ceramic Tile, Hardwood
  • Fireplace Family Room, Gas Starter
  • APPLIANCES Dishwasher, Disposal, Gas Cooktop, Microwave, Range Hood, Refrigerator, Self Cleaning Oven
  • other interior Features Beamed Ceilings, Bookcases, Cathedral Ceiling(s), Double Vanity, Entrance Foyer, High Ceilings 9 ft Upper, High Ceilings 10 ft Main, High Speed Internet, Tray Ceiling(s), Vaulted Ceiling(s), Walk-In Closet(s)

Area & Lot

  • Status For Sale
  • Living Area4,355 Sq.Ft.
  • Lot Area0.5 Acres
  • MLS® ID7560760
  • TypeResidential
  • YEAR BUILT2021
  • NeighborhoodGarden District of Alpharetta, Georgia
  • Architecture StylesTraditional
  • Water FrontageNone
  • View DescriptionOther
  • Elementary SchoolAlpharetta
  • Middle SchoolHopewell
  • High SchoolCambridge

Exterior

  • STORIES2
  • Garage Space3.0
  • water SourcePublic
  • utilitiesCable Available, Electricity Available, Natural Gas Available, Sewer Available, Underground Utilities, Water Available
  • PoolNone
  • roofComposition, Shingle
  • lot featuresFront Yard, Landscaped, Level, Private
  • parkingGarage, Garage Door Opener, Garage Faces Side, Kitchen Level
  • HEAT TYPEForced Air, Zoned
  • AIR CONDITIONINGCeiling Fan(s), Central Air, Zoned
  • sewerPublic Sewer
  • SubstructureSee Remarks
  • Disability FeaturesNone
  • security FeaturesNone
  • Green featuresNone
  • other exterior FeaturesGas Grill, Private Yard

Financial

  • Sales Price$2,650,000
  • Real Estate Tax $20,449/yr
View Virtual Tour
Two-story gray-and-brick home with a covered porch, landscaped lawn, and illuminated windows at dusk.

Schedule a Showing

We would love to show you our beautiful property. Please select your preferred date and time below. An agent will be in touch shortly to confirm your appointment.

Schedule a Showing

We would love to show you our beautiful property. Please select your preferred date and time below. An agent will be in touch shortly to confirm your appointment.

Thank you for your interest in 284 Hook Street, Alpharetta, GA 30009. We are reviewing your request and will be in touch shortly!

Mortgage Calculator

Estimate your monthly mortgage payment, including the principal and interest, property taxes, and HOA. Adjust the values to generate a more accurate rate.

All estimates are provided for informational purposes only. Actual amounts may vary.
$0,000 Your Payment 20 15 65
$0,000 Your Payment

Garden District of Alpharetta, Georgia

Explore

Work With Dawn

Get assistance in determining current property value, crafting a competitive offer, writing and negotiating a contract, and much more. Contact me today.

Follow Me on Instagram